Rarely available and truly one of a kind, this striking contemporary sits on one of the largest lots in one of Phoenix’s most sought-after neighborhoods, and it’s also one of the largest homes there. The main level has an open plan built for entertaining, with a massive kitchen flowing into an expansive living and dining area. A dramatic, light-filled atrium sits at the center of the home and separates the two wings. On the far side is a private retreat with the primary suite and its own bath, two more bedrooms that each have their own bath, a family room, and a one-of-a-kind sunken indoor greenhouse you step down into. Upstairs you’ll find another bedroom, a full bath, and a loft-style family room with a fireplace that overlooks the living/dining area and the atrium below. The basement runs the entire footprint of the first floor, offering 3,000+ sq ft with exceptionally tall ceilings, ready to finish however you like: a gym, media room, guest quarters, workshop and more. There’s also a two-car garage. The home is priced well below neighborhood comps, which leaves plenty of room to update and build equity. It’s a rare chance to put your own stamp on a home with great bones and a layout you won’t find anywhere else. Sold as-is. Priced below current tax assessment, buyers can appeal taxes within 60 days of closing.
Coming soon 11/20
Street View
$615,000
16 Glen Alpine Rd, Phoenix, MD 21131
4beds
4,696sqft
Single Family Residence
Built in 1988
1.36 Acres Lot
$893,600 Zestimate®
$131/sqft
$-- HOA
What's special
- 2 days
- 255
- 48
Zillow last checked:
Listing updated:
Listed by:
Angela Vavasori 443-865-1278,
Cummings & Co. Realtors (410) 823-0033
Source: Bright MLS,MLS#: MDBC2181490
Facts & features
Interior
Bedrooms & bathrooms
- Bedrooms: 4
- Bathrooms: 5
- Full bathrooms: 4
- 1/2 bathrooms: 1
- Main level bathrooms: 4
- Main level bedrooms: 3
Basement
- Area: 3178
Heating
- Forced Air, Heat Pump, Zoned, Electric
Cooling
- Central Air, Electric
Appliances
- Included: Down Draft, Dishwasher, Disposal, Dryer, Exhaust Fan, Ice Maker, Intercom, Microwave, Oven/Range - Electric, Oven, Refrigerator, Washer, Water Dispenser, Electric Water Heater, Water Heater
- Laundry: Main Level
Features
- Kitchen - Country, Kitchen Island, Kitchen - Table Space, Combination Dining/Living, Built-in Features, Primary Bath(s), Bar, Open Floorplan, Soaking Tub, Cathedral Ceiling(s), 9'+ Ceilings, 2 Story Ceilings
- Doors: Atrium, Insulated, Sliding Glass
- Windows: Atrium, Double Pane Windows, Screens, Skylight(s), Window Treatments
- Basement: Connecting Stairway,Sump Pump,Full,Unfinished
- Number of fireplaces: 2
- Fireplace features: Glass Doors
Interior area
- Total structure area: 7,874
- Total interior livable area: 4,696 sqft
- Finished area above ground: 4,696
- Finished area below ground: 0
Property
Parking
- Total spaces: 2
- Parking features: Garage Door Opener, Asphalt, Attached
- Attached garage spaces: 2
- Has uncovered spaces: Yes
Accessibility
- Accessibility features: None
Features
- Levels: Two
- Stories: 2
- Patio & porch: Deck
- Pool features: None
- Has view: Yes
- View description: Scenic Vista
Lot
- Size: 1.36 Acres
- Features: Landscaped, Wooded
Details
- Additional structures: Above Grade, Below Grade
- Parcel number: 04111600000497
- Zoning: R8
- Special conditions: Standard
Construction
Type & style
- Home type: SingleFamily
- Architectural style: Contemporary
- Property subtype: Single Family Residence
Materials
- Other
- Foundation: Other
- Roof: Asphalt
Condition
- Average
- New construction: No
- Year built: 1988
Utilities & green energy
- Sewer: Private Septic Tank
- Water: Well
- Utilities for property: Cable Available, Multiple Phone Lines
Community & HOA
Community
- Subdivision: Windemere
HOA
- Has HOA: No
Location
- Region: Phoenix
Financial & listing details
- Price per square foot: $131/sqft
- Tax assessed value: $867,800
- Annual tax amount: $10,518
- Date on market: 11/20/2026
- Listing agreement: Exclusive Right To Sell
- Inclusions: , parking Included In Saleprice
- Ownership: Fee Simple
Estimated market value
$893,600
$804,000 - $983,000
$5,560/mo
Price history
| Date | Event | Price |
|---|---|---|
| 7/23/2002 | Sold | $450,000$96/sqft |
Source: Public Record Report a problem | ||
Public tax history
| Year | Property taxes | Tax assessment |
|---|---|---|
| 2026 | $8,986 +4.9% | $867,800 +8% |
| 2025 | $8,570 -4.4% | $803,567 +8.7% |
| 2024 | $8,961 +9.5% | $739,333 +9.5% |
| 2023 | $8,182 +5.4% | $675,100 |
| 2022 | $7,764 +5.7% | $675,100 +11.4% |
| 2021 | $7,345 +6% | $606,033 +6% |
| 2020 | $6,927 +0.4% | $571,500 |
| 2019 | $6,898 +0.4% | $571,500 +0.8% |
| 2018 | $6,869 +0.4% | $566,767 +0.4% |
| 2017 | $6,841 +4.1% | $564,400 +2.7% |
| 2016 | $6,570 | $549,533 +2.8% |
| 2015 | $6,570 | $534,667 +2.9% |
| 2014 | $6,570 | $519,800 |
| 2013 | -- | $519,800 |
| 2012 | -- | $519,800 -26.8% |
| 2011 | -- | $710,000 +3.5% |
| 2010 | -- | $685,676 +3.7% |
| 2009 | -- | $661,293 +3.8% |
| 2008 | -- | $636,910 +13% |
| 2007 | -- | $563,582 +15% |
| 2006 | -- | $490,256 +17.6% |
| 2005 | -- | $416,930 +2% |
| 2004 | -- | $408,560 +2.1% |
| 2003 | -- | $400,190 +2.1% |
| 2002 | -- | $391,820 |
| 2001 | -- | $391,820 |
Find assessor info on the county website
Monthly payment
Est. payment
Payment breakdown
Explore the cost of this home by adjusting the details. Changes won't be saved.Climate risks
Neighborhood: 21131
Nearby schools
Schools provided by the listing agent
- District: Baltimore County Public Schools
Source: Bright MLS. This data may not be complete. We recommend contacting the local school district to confirm school assignments for this home.

Similar homes
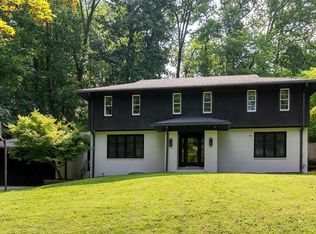
- $650,0004 bd4 ba2.7k sqft35 Windemere Pkwy, Phoenix, MD 21131For Sale
 MLS ID #MDBC2181294, Dan Morris, Long & Foster Real Estate, Inc.. Bright MLS
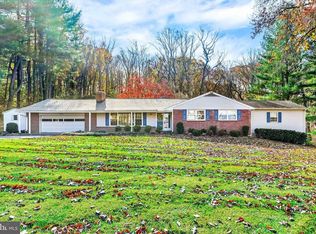
- $799,9004 bd4 ba3.9k sqft6 Stonehurst Rd, Phoenix, MD 21131For Sale
 MLS ID #MDBC2165716, Joan Davila, Berkshire Hathaway HomeServices Homesale Realty. Bright MLS
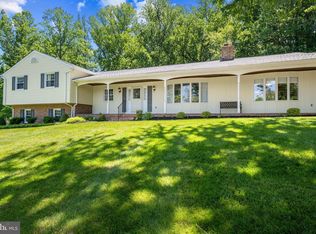
- $699,0004 bd3 ba3.4k sqft13907 Sunnybrook Rd, Phoenix, MD 21131For Sale
 MLS ID #MDBC2178202, Thomas Mooney, O'Conor, Mooney & Fitzgerald. Bright MLS
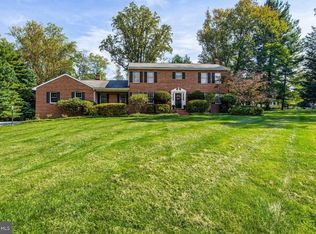
- $619,0004 bd3 ba2.7k sqft9231 Hines Rd, Baltimore, MD 21234For Sale
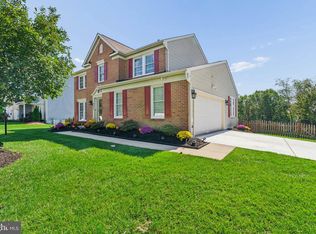 MLS ID #MDBC2181124, Jim Stephens, EXP Realty, LLC. Bright MLS
- $665,0005 bd3 ba3.1k sqft3114 Sunset Ln, Phoenix, MD 21131For SaleMLS ID #MDBC2169012, Thomas Mooney, O'Conor, Mooney & Fitzgerald. Bright MLS
- $700,0004 bd3 ba3.5k sqft4 Country Club Ln, Phoenix, MD 21131For SaleMLS ID #MDBC2170186, Zachary Hosford, Hosford & Son Realty, LLC. Bright MLS
- $765,0004 bd4 ba4.1k sqft34 Sunnyview Dr, Phoenix, MD 21131For SaleMLS ID #MDBC2178964, Rob Commodari, EXP Realty, LLC. Bright MLS
- $618,0006 bd4 ba2.8k sqft4807 Long Green Rd, Glen Arm, MD 21057For SaleMLS ID #MDBC2176652, Thomas Moore, Berkshire Hathaway HomeServices Homesale Realty. Bright MLS
- $680,0004 bd3 ba3.3k sqft4208 Ravenhurst Cir, Glen Arm, MD 21057For SaleMLS ID #MDBC2174570, Joanne Hiss, Core Maryland Real Estate LLC. Bright MLS
- $640,0003 bd3 ba2.5k sqft10 Winterberry Ct, Glen Arm, MD 21057For SaleMLS ID #MDBC2174546, Trish Thibeault, O'Conor, Mooney & Fitzgerald. Bright MLS
- $650,0004 bd4 ba2.9k sqft13626 Alliston Dr, Baldwin, MD 21013For SaleMLS ID #MDBC2178952, Daniel McGhee, Homeowners Real Estate. Bright MLS
- $599,9003 bd4 ba4k sqft2741 Greene Ln, Baldwin, MD 21013For SaleMLS ID #MDHR2060640, Don Ritchie, Berkshire Hathaway HomeServices Homesale Realty. Bright MLS
- $899,0004 bd4 ba3k sqftBlenheim Rd, Phoenix, MD 21131New ConstructionMLS ID #MDBC2167912, Lou Chirgott, Core Maryland Real Estate LLC. Bright MLS
- $600,0004 bd3 ba2.7k sqft1433 Providence Rd, Towson, MD 21286For SaleMLS ID #MDBC2178444, Kim Barton, Keller Williams Legacy. Bright MLS
- $799,0005 bd4 ba2.6k sqft14004 Manor Rd, Phoenix, MD 21131For SaleMLS ID #MDBC2177678, Thomas Mooney, O'Conor, Mooney & Fitzgerald. Bright MLS
- $799,0005 bd4 ba3.5k sqft13712 Manda Mill Ln, Phoenix, MD 21131For SaleMLS ID #MDBC2175516, Al Walsh, O'Connell Walsh Real Estate. Bright MLS
- $550,0004 bd2 ba2.5k sqft1 Florida Rd, Baltimore, MD 21204For SaleMLS ID #MDBC2181392, Timothy Langhauser, Compass Home Group, LLC. Bright MLS
- $647,9005 bd4 ba4.3k sqft9400 Reservoir Hill Ct, Baltimore, MD 21234For SaleMLS ID #MDBC2179994, Bob Chew, Samson Properties. Bright MLS
- $625,0005 bd4 ba2.9k sqft9527 12th Ave, Baltimore, MD 21234For SaleMLS ID #MDBC2178992, Matthew Pivec, Kelly and Co Realty, LLC. Bright MLS
