2 Miles to Colebrook! Adventure begins right outside your door with DIRECT snowmobile access and ATV trails just down the street. If you're seeking a peaceful retreat surrounded by nature, this property is a must-see. Located just minutes from downtown Colebrook, this quaint home sits on over five private acres on a quiet corner lot. The property features beautiful perennial gardens, selectively cut trails for easy access on foot or by machine, and plenty of open yard space to enjoy. The original 1963 mobile home has been thoughtfully expanded with additions and a welcoming three-season porch, the perfect place to relax and take in the sights and sounds of the outdoors. Multiple outbuildings, including a large fabric Quonset hut, provide abundant storage for recreational vehicles, equipment, and all your outdoor gear. There's even a chicken coop for those looking to embrace country living. Inside, you'll find an inviting open-concept living area with three bedrooms, a full bath, separate laundry, a wood stove capable of heating the entire home, and numerous important updates throughout. Whether you're looking for a year-round residence, a North Country getaway, or a basecamp for outdoor recreation, this property offers it all. Schedule your private showing today!
Active
Listed by: RE/MAX Northern Edge • Linda Larrivee • 603-788-2131
Price cut: $20K (8/5)
$249,000
16 Griffin Road, Stewartstown, NH 03576
3beds
1,139sqft
Manufactured Home
Built in 1963
5.08 Acres Lot
$-- Zestimate®
$219/sqft
$-- HOA
What's special
Separate laundryOver five private acresQuiet corner lotNumerous important updates throughoutThree bedroomsBeautiful perennial gardens
- 118 days
- 213
- 13
Zillow last checked:
Listing updated:
Listed by:
Linda Larrivee,
RE/MAX Northern Edge 603-788-2131
Source: PrimeMLS,MLS#: 5097107
Facts & features
Interior
Bedrooms & bathrooms
- Bedrooms: 3
- Bathrooms: 1
- Full bathrooms: 1
Heating
- Kerosene
Cooling
- None
Appliances
- Included: Range Hood, Microwave, Gas Range, Refrigerator, Washer, Gas Dryer
Features
- Ceiling Fan(s), Dining Area, Kitchen/Living
- Flooring: Combination
- Has basement: No
Interior area
- Total structure area: 1,139
- Total interior livable area: 1,139 sqft
- Finished area above ground: 1,139
- Finished area below ground: 0
Video & virtual tour
Property
Parking
- Parking features: Dirt, Driveway
- Has uncovered spaces: Yes
Accessibility
- Accessibility features: 1st Floor Bedroom, 1st Floor Full Bathroom, 1st Floor Laundry
Features
- Levels: One
- Stories: 1
- Patio & porch: Enclosed Porch
- Exterior features: Shed, Poultry Coop
- Has view: Yes
- Frontage length: Road frontage: 240
Lot
- Size: 5.08 Acres
- Features: Corner Lot, Country Setting, Landscaped, Secluded, Sloped, Trail/Near Trail, Views, Wooded, Rural, Near ATV Trail
Details
- Additional structures: Outbuilding
- Parcel number: STEWM000A5L000051S000000
- Zoning description: None
Construction
Type & style
- Home type: MobileManufactured
- Property subtype: Manufactured Home
Materials
- Vinyl Siding
- Foundation: Block, Pillar/Post/Pier, Skirted
- Roof: Metal
Condition
- New construction: No
- Year built: 1963
Utilities & green energy
- Electric: 100 Amp Service
- Sewer: 1000 Gallon
- Utilities for property: Propane
Community & HOA
Community
- Security: Carbon Monoxide Detector(s), Smoke Detector(s)
HOA
- Amenities included: Landscaping
Location
- Region: Stewartstown
Financial & listing details
- Price per square foot: $219/sqft
- Tax assessed value: $104,000
- Annual tax amount: $1,680
- Date on market: 6/27/2026
- Road surface type: Dirt, Gravel
Estimated market value
Not available
Estimated sales range
Not available
Not available
Price history
| Date | Event | Price |
|---|---|---|
| 8/5/2026 | Price change | $249,000-7.4%$219/sqft |
Source:  PrimeMLS #5097107 Report a problem PrimeMLS #5097107 Report a problem | ||
| 7/8/2026 | Price change | $269,000-6.9%$236/sqft |
Source: PrimeMLS #5097107 Report a problem | ||
| 6/27/2026 | Listed for sale | $289,000+240%$254/sqft |
Source: PrimeMLS #5097107 Report a problem | ||
| 5/26/2021 | Sold | $85,000-14.9%$75/sqft |
Source: PrimeMLS #4848887 Report a problem | ||
| 5/3/2021 | Contingent | $99,900$88/sqft |
Source: PrimeMLS #4848887 Report a problem | ||
| 3/1/2021 | Listed for sale | $99,900+38.8%$88/sqft |
Source: PrimeMLS #4848887 Report a problem | ||
| 3/16/2015 | Sold | $72,000-3.9%$63/sqft |
Source: Public Record Report a problem | ||
| 12/17/2014 | Price change | $74,900-6.3%$66/sqft |
Source: Raymond E Davis Real Estate #4332877 Report a problem | ||
| 6/24/2014 | Price change | $79,900-4.9%$70/sqft |
Source: Raymond E Davis Real Estate #4332877 Report a problem | ||
| 1/22/2014 | Listed for sale | $84,000$74/sqft |
Source: Raymond E Davis Real Estate #4332877 Report a problem | ||
Public tax history
| Year | Property taxes | Tax assessment |
|---|---|---|
| 2024 | $1,662 +8.8% | $104,000 |
| 2023 | $1,527 +10.7% | $104,000 +83.7% |
| 2022 | $1,379 +2.1% | $56,600 |
| 2021 | $1,351 +1% | $56,600 |
| 2020 | $1,337 +0.1% | $56,600 |
| 2019 | $1,335 +4.8% | $56,600 |
| 2018 | $1,274 +14.8% | $56,600 +21.7% |
| 2016 | $1,110 +5.3% | $46,500 +4.7% |
| 2015 | $1,054 | $44,400 |
Find assessor info on the county website
Monthly payment
Climate risks
Neighborhood: 03576
Nearby schools
Schools provided by the listing agent
- Elementary: Stewartstown Community Sch
- Middle: Stewartstown Community School
- District: Stewartstown
Source: PrimeMLS. This data may not be complete. We recommend contacting the local school district to confirm school assignments for this home.
Similar homes
- $249,0002 bd1 ba1.2k sqft40 Griffin Road, Stewartstown, NH 03576Active
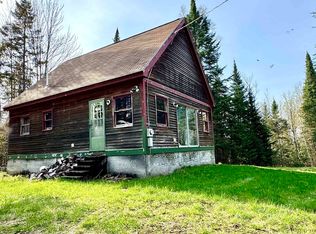 MLS ID #5089705, Kristie P Champagne. PrimeMLS
 - $189,9001 bd1 ba1.2k sqft571 Piper Hill Road, Stewartstown, NH 03576Active
 MLS ID #5113296, Carleen Quinn. PrimeMLS
 - $224,9003 bd1 ba1k sqft33 Couture Street, Colebrook, NH 03576Active
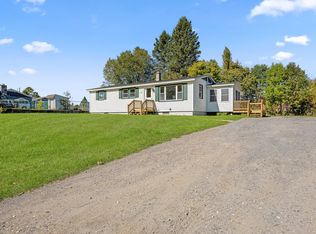 MLS ID #5112089, Jennifer Rancourt. PrimeMLS
 - $250,0003 bd1 ba1.1k sqft347 River Road, Canaan, VT 05902Active
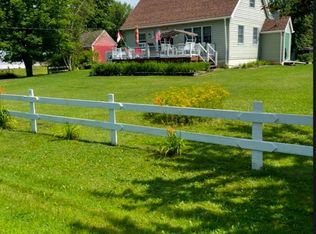 MLS ID #5090114, Tanya Roy. PrimeMLS
