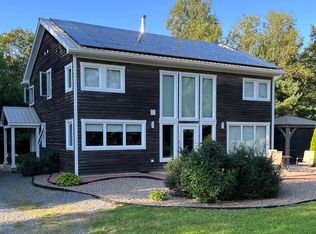
The great family home has be renovated on the upper level, with an open concept eat in kitchen and living area , really beautiful kitchen island. The bathroom has been updated as well. The primary bedroom has been opened up into the second bedroom, but could be put back as a third bedroom really easily. The lower level does have alots of potential, laundry is located in the basement. There has been new wiring, and a generator panel hook up. There is a new propane hot water broiler for domestic hot water and heat. Also a huge storage room for extra food or decorations. On the side of the laundry is a room already studded, has a shower installed, ready to go and plumbed to finish another bathroom in the lower level. On the property is a shipping container that is wired. Enjoy the back deck with the gazebo that is staying with the property. This 1.25 acre property is very private, but also being really close to Berwick for shopping.
For sale
C$374,900
809 Cleveland Rd, Windermere, NS B0P 1E0
2beds
1,511sqft
Single Family Residence
Built in 1980
1.25 Acres Lot
$-- Zestimate®
C$248/sqft
C$-- HOA
What's special
Beautiful kitchen island
- 21 hours
- 15
- 6
Zillow last checked:
Listing updated:
Listed by:
Mandy Coyle,
Exit Realty Town & Country Brokerage
Source: NSAR,MLS®#: 202623927 Originating MLS®#: Nova Scotia Association of REALTORS®
Originating MLS®#: Nova Scotia Association of REALTORS®Facts & features
Interior
Bedrooms & bathrooms
- Bedrooms: 2
- Bathrooms: 1
- Full bathrooms: 1
- Main level bathrooms: 1
- Main level bedrooms: 2
Bedroom
- Level: Main
- Area: 218.36
- Dimensions: 10.6 x 20.6
Bedroom 1
- Level: Main
- Area: 84.8
- Dimensions: 8 x 10.6
Bathroom
- Level: Main
- Area: 46.4
- Dimensions: 8 x 5.8
Family room
- Level: Lower
- Area: 387
- Dimensions: 21.5 x 18
Kitchen
- Level: Main
- Area: 180
- Dimensions: 20 x 9
Living room
- Level: Main
- Area: 224
- Dimensions: 14 x 16
Heating
- Baseboard, Heat Pump -Ductless, Hot Water
Appliances
- Included: Range, Dishwasher, Dryer - Electric, Washer, Refrigerator
- Laundry: Laundry Room
Features
- High Speed Internet, Master Downstairs
- Flooring: Laminate
- Basement: Partially Finished
- Has fireplace: Yes
- Fireplace features: Propane
Interior area
- Total structure area: 1,511
- Total interior livable area: 1,511 sqft
- Finished area above ground: 1,000
Video & virtual tour
Property
Parking
- Total spaces: 2
- Parking features: No Garage, Double, Gravel
- Has uncovered spaces: Yes
- Details: Parking Details(Single Gravel X 2 Driveways), Garage Details(None)
Features
- Patio & porch: Patio
Lot
- Size: 1.25 Acres
- Features: Cleared, Wooded, 1 to 2.99 Acres
Details
- Parcel number: 55340525
- Zoning: A1
- Other equipment: No Rental Equipment
Construction
Type & style
- Home type: SingleFamily
- Architectural style: Bungalow
- Property subtype: Single Family Residence
Materials
- Vinyl Siding
- Roof: Metal
Condition
- New construction: No
- Year built: 1980
Utilities & green energy
- Sewer: Septic Tank
- Water: Dug
- Utilities for property: Cable Connected, Electricity Connected, Phone Connected, Electric, Propane
Community & HOA
Community
- Features: Playground, School Bus Service, Shopping, Place of Worship
Location
- Region: Windermere
Financial & listing details
- Price per square foot: C$248/sqft
- Tax assessed value: C$257,400
- Price range: C$374.9K - C$374.9K
- Date on market: 9/21/2026
- Inclusions: X5 Appliances, Gazebo
- Ownership: Freehold
- Electric utility on property: Yes
Price history
| Date | Event | Price |
|---|---|---|
| 9/21/2026 | Listed for sale | C$374,900C$248/sqft |
Source:  NSAR #202623927 Report a problem NSAR #202623927 Report a problem | ||
Public tax history
Tax history is unavailable.
Climate risks
Neighborhood: B0P
Nearby schools
GreatSchools rating
No schools nearby
We couldn't find any schools near this home.


Similar homes
- C$324,9002 bd2 ba778 sqftBuchanan Rd #178, South Berwick, NS B0P 1E0For Sale
 MLS ID #202623789, Stacey Vries, Keller Williams Select Realty (Kentville) Brokerage. NSAR
 - C$350,0004 bd2 ba2.2k sqft389 Bentley Rd, Rockland, NS B0P 1E0For Sale
 MLS ID #202619057, Angie Sangster, Royal LePage Atlantic (New Minas) Brokerage. NSAR
 - C$429,9003 bd2 ba1.8k sqft114 Bog Rd, Kings, NS B0P 1E0For Sale
 MLS ID #202623400, Conner Sherwood, Exit Real Estate Professionals Brokerage. NSAR
 - C$349,9002 bd1 ba832 sqft356 Orchard St, Berwick, NS B0P 1E0For Sale
 MLS ID #202621520, Tammy Hines, Keller Williams Select Realty (Kentville) Brokerage. NSAR
