EXPANDED CONTEMPORARY CAPE Appointed with elegant detail, masterfully crafted, this stunning home is nestled on over 9 private acres offering 9 rooms, 4 bedrooms, 3 full and 2 half baths. An open floor plan flows seamlessly from the generous living room, featuring a striking coffered ceiling and a fireplace surrounded by natural raw granite, into a large kitchen and dining area perfect for entertaining. A stunning wrought iron detail by Ivan Bailey enhances the staircase.. A media room with glass-paned sliders and built-in bookcases completes the exceptional living space. The first floor primary ensuite is a true retreat, boasting a soaring vaulted ceiling and two large walk-in closets. The second floor offers three additional bed rooms, and two full baths. A large screen porch and patio takes in the lovely landscape. A three-car garage completes this magnificent property located in centrally located Stockbridge. Central to all Berkshire County and cultural venues!
For sale
Price cut: $200K (7/15)
$2,950,000
36 Yale Hill Rd, Stockbridge, MA 01262
4beds
3,432sqft
Single Family Residence
Built in 2006
9.15 Acres Lot
$2,777,600 Zestimate®
$860/sqft
$-- HOA
What's special
Three-car garageSoaring vaulted ceilingStriking coffered ceilingOpen floor planTwo large walk-in closetsThree additional bedrooms
- 102 days
- 440
- 31
Zillow last checked:
Listing updated:
Listed by:
Mandy Victor-Pieczarka 413-446-6724,
STONE HOUSE PROPERTIES, LLC,
Scott W. Sawyer 413-841-1288,
STONE HOUSE PROPERTIES, LLC
Source: BCMLS,MLS#: 250048
Facts & features
Interior
Bedrooms & bathrooms
- Bedrooms: 4
- Bathrooms: 5
- Full bathrooms: 3
- 1/2 bathrooms: 2
Heating
- Nat Gas, Forced Air, Fireplace(s)
Appliances
- Included: Dryer, Microwave, Range, Range Hood, Refrigerator, Washer, Wtr Treatment-Own
Features
- Central Vacuum, Granite Counters, Steam Shower, Walk-In Closet(s)
- Flooring: Carpet, Wood
- Basement: Partially Finished,Concrete
- Has fireplace: Yes
Interior area
- Total structure area: 3,432
- Total interior livable area: 3,432 sqft
Property
Parking
- Total spaces: 3
- Parking features: Garage
- Attached garage spaces: 3
- Details: Garaged
Accessibility
- Accessibility features: Accessible Bedroom, Accessible Full Bath
Features
- Patio & porch: Porch, Patio
- Exterior features: Lighting, Deciduous Shade Trees, Mature Landscaping, Landscaped
- Has view: Yes
- View description: Seasonal
- Waterfront features: Public Beach
- Body of water: Stockbridge Bowl
Lot
- Size: 9.15 Acres
Details
- Parcel number: STOC M:00218 B:00023 L:000000
- Zoning description: Residential
Construction
Type & style
- Home type: SingleFamily
- Architectural style: Cape Cod,Contemporary
- Property subtype: Single Family Residence
Materials
- Roof: Asphalt Shingles
Condition
- Year built: 2006
Utilities & green energy
- Electric: 200 Amp
- Sewer: Private Sewer
- Water: Well
- Utilities for property: Trash Private, Cable Available
Community & HOA
Community
- Security: Alarm System
Location
- Region: Stockbridge
Financial & listing details
- Price per square foot: $860/sqft
- Tax assessed value: $1,702,700
- Annual tax amount: $12,072
- Date on market: 6/29/2026
Estimated market value
$2,777,600
$2.64M - $2.92M
$9,257/mo
Price history
| Date | Event | Price |
|---|---|---|
| 7/15/2026 | Price change | $2,950,000-6.3%$860/sqft |
Source:  BCMLS #250048 Report a problem BCMLS #250048 Report a problem | ||
| 7/1/2026 | Price change | $3,150,000-7.4%$918/sqft |
Source: BCMLS #250048 Report a problem | ||
| 6/29/2026 | Listed for sale | $3,400,000$991/sqft |
Source: BCMLS #250048 Report a problem | ||
Public tax history
| Year | Property taxes | Tax assessment |
|---|---|---|
| 2025 | $12,072 +7.5% | $1,702,700 +11.7% |
| 2024 | $11,230 -1.2% | $1,523,700 +9.1% |
| 2023 | $11,367 +10.5% | $1,396,400 +27.4% |
| 2022 | $10,283 +3.8% | $1,096,300 +8.2% |
| 2021 | $9,908 +6.7% | $1,013,100 +7.7% |
| 2020 | $9,282 +5% | $940,400 +7.8% |
| 2019 | $8,837 +3% | $872,400 -0.8% |
| 2018 | $8,582 +3.7% | $879,300 +3.1% |
| 2017 | $8,272 +4.2% | $852,800 +3% |
| 2016 | $7,941 +9.8% | $828,100 -0.8% |
| 2015 | $7,235 +5% | $834,500 +6.1% |
| 2014 | $6,891 +1.5% | $786,600 -3.6% |
| 2013 | $6,792 -6.8% | $816,300 -14.6% |
| 2012 | $7,289 +7.6% | $955,300 +5.5% |
| 2011 | $6,772 -2.4% | $905,300 -8.8% |
| 2010 | $6,938 -14.3% | $992,500 -16.8% |
| 2009 | $8,091 +82.4% | $1,193,400 +86.1% |
| 2008 | $4,436 | $641,100 |
Find assessor info on the county website
Monthly payment
Est. payment
Payment breakdown
Explore the cost of this home by adjusting the details. Changes won't be saved.Climate risks
Neighborhood: 01262
Nearby schools
Schools provided by the listing agent
- Elementary: Muddy Brook Reg.
- Middle: W.E.B. Du Bois Reg.
- High: Monument Mountain
Source: BCMLS. This data may not be complete. We recommend contacting the local school district to confirm school assignments for this home.
Similar homes
- $2,995,0005 bd5 ba3.8k sqft16 Old Tree Farm Rd, Stockbridge, MA 01262For Sale
 MLS ID #250189, Leslie G Chesloff, WILLIAM PITT SOTHEBY'S - GT BARRINGTON. BCMLS
 - $1,995,0004 bd4 ba2.7k sqft8 Yale Hill Rd, Stockbridge, MA 01262For Sale
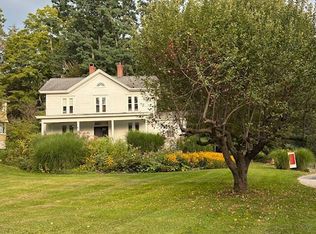 MLS ID #248581, Helen Mullany, HELEN MULLANY REAL ESTATE, LLC. BCMLS
 - $1,875,0005 bd6 ba4.6k sqft53 Main St, Stockbridge, MA 01262For Sale
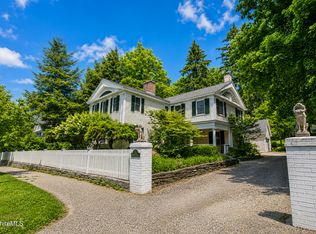 MLS ID #250064, Paula J. McLean, PAULA MCLEAN REALTORS INC.. BCMLS
 - $2,650,0005 bd5 ba3.7k sqft8 Shamrock St, Stockbridge, MA 01262New Construction
 MLS ID #249555, Christian G Deckert, WILLIAM PITT SOTHEBY'S - GT BARRINGTON. BCMLS
