Truly, a one of a kind, stunning property both inside and out with scenic views of the sprawling land down to Long Pond. This thoughtfully crafted and designed home was curated to incorporate the natural serene outdoors into gracious open common spaces allowing warm natural light and comfortable flow. The first floor boasts the great room with wood burning fireplace open to the chefs kitchen with a large pantry and dining with built ins, unique sunroom with walls of glass and screened porch that extends the indoor outdoor living space while overlooking the pergola, play house and down to the water. The first floor primary en suite and office/den sitting area offer privacy in its own separate wing. The second level has ample guest space with three bedrooms, two en suite full baths and guest laundry. Completing the home on the lower level walkout is the guest suite with family room, private kitchen, two more additional bedrooms, office, full bath and patio. All of this set way back from the road with mature landscaping, EV charger, stone wall, manicured lawn, fire pit and pergola. This oasis is located in a desirable location for you to enjoy the Berkshires cultural attractions.
For sale
$2,600,000
237 Long Pond Rd, Great Barrington, MA 01230
6beds
5,100sqft
Single Family Residence
Built in 2005
8.31 Acres Lot
$2,427,500 Zestimate®
$510/sqft
$-- HOA
What's special
Guest laundryStone wallFire pitComfortable flowManicured lawnDining with built insWarm natural light
- 58 days
- 784
- 33
Zillow last checked:
Listing updated:
Listed by:
Cortney K Dupont 413-637-1086,
COHEN & WHITE ASSOCIATES
Source: BCMLS,MLS#: 250270
Facts & features
Interior
Bedrooms & bathrooms
- Bedrooms: 6
- Bathrooms: 5
- Full bathrooms: 4
- 1/2 bathrooms: 1
Primary bedroom
- Description: VAULTED CEILING, SERENE VIEW, BALCONY
- Level: First
Bedroom
- Description: WALK OUT
- Level: Lower
Bedroom 1
- Description: EN SUITE FULL BATH
- Level: Second
Bedroom 2
- Description: EN SUITE FULL BATH
- Level: Second
Bedroom 3
- Level: Second
Bedroom 4
- Description: WALK OUT
- Level: Lower
Primary bathroom
- Description: SEPARATE TUB AND SHOWER
- Level: First
Half bathroom
- Level: First
Full bathroom
- Level: Second
Full bathroom
- Level: Second
Full bathroom
- Level: Lower
Den
- Description: BUILT INS
- Level: First
Dining room
- Description: OPEN COMMON SPACES
- Level: First
Family room
- Description: WALKOUT; GUEST KITCHEN OFF FAMILY ROOM
- Level: Lower
Great room
- Description: GRACIOUS IN SIZE, FIREPLACE, BUILT INS, SCREENED PORCH ACCESS
- Level: First
Kitchen
- Description: AMPLE STORAGE SPACE, LARGE ISLAND
- Level: First
Other
- Description: OVERSIZED SCREENED PORCH OVERLOOKING SCENIC VIEW
- Level: First
Sunroom
- Description: WALLS OF WINDOWS, LARGE PANTRY ACCESS
- Level: First
Heating
- Oil, Forced Air, Furnace, Fireplace(s)
Appliances
- Included: Built-In Electric Oven, Dishwasher, Dryer, Microwave, Range, Refrigerator, Washer
Features
- Inlaw/Guest Qtrs, Sun Room, Vaulted Ceiling(s), Walk-In Closet(s)
- Flooring: Carpet, Ceramic Tile, Laminate, Wood
- Windows: Skylight(s)
- Basement: Walk-Out Access,Interior Entry,Finished
- Has fireplace: Yes
Interior area
- Total structure area: 5,100
- Total interior livable area: 5,100 sqft
Property
Parking
- Parking features: Off Street
- Details: Off Street
Accessibility
- Accessibility features: 1st Flr Bdrm w/Bath, 1st Flr Half Bath
Features
- Patio & porch: Porch, Deck, Patio
- Exterior features: Lighting, Privacy, Mature Landscaping, Landscaped
- Has view: Yes
- View description: Water, Seasonal, Scenic, Pond, Distant
- Has water view: Yes
- Water view: Water,Pond
- Waterfront features: Close to Water
- Body of water: Long Pond
Lot
- Size: 8.31 Acres
Details
- Additional structures: Outbuilding
- Parcel number: GREA M:033.0 B:0000 L:0014.A
- Zoning description: Residential
- Other equipment: Backup Generator
Construction
Type & style
- Home type: SingleFamily
- Architectural style: Contemporary
- Property subtype: Single Family Residence
Materials
- Roof: Asphalt Shingles
Condition
- Year built: 2005
Utilities & green energy
- Electric: 200 Amp
- Sewer: Private Sewer
- Water: Well
- Utilities for property: Cable Available
Community & HOA
Location
- Region: Great Barrington
Financial & listing details
- Price per square foot: $510/sqft
- Tax assessed value: $1,115,600
- Annual tax amount: $14,770
- Date on market: 7/19/2026
Estimated market value
$2,427,500
$2.31M - $2.55M
$6,860/mo
Price history
| Date | Event | Price |
|---|---|---|
| 7/19/2026 | Listed for sale | $2,600,000$510/sqft |
Source:  BCMLS #250270 Report a problem BCMLS #250270 Report a problem | ||
| 6/27/2026 | Listing removed | $3,000$1/sqft |
Source: Zillow Rentals Report a problem | ||
| 5/13/2026 | Listed for rent | $3,000$1/sqft |
Source: Zillow Rentals Report a problem | ||
Public tax history
| Year | Property taxes | Tax assessment |
|---|---|---|
| 2025 | $14,514 +7.7% | $1,052,500 +8.5% |
| 2024 | $13,475 +1.9% | $970,100 +3.2% |
| 2023 | $13,224 +9.9% | $939,900 +16.1% |
| 2022 | $12,032 +5.6% | $809,700 +11.7% |
| 2021 | $11,397 | $725,000 |
| 2019 | $11,397 +6.7% | $725,000 +1.6% |
| 2018 | $10,685 +2.6% | $713,300 |
| 2017 | $10,414 -2% | $713,300 -4% |
| 2016 | $10,622 +4.2% | $743,300 |
| 2015 | $10,198 +4.8% | $743,300 +3.5% |
| 2014 | $9,735 +2.6% | $717,900 -0.6% |
| 2013 | $9,487 +0.1% | $722,000 |
| 2012 | $9,473 +4.6% | $722,000 -3.1% |
| 2011 | $9,057 +9.6% | $744,800 +3.8% |
| 2010 | $8,266 +9.9% | $717,500 +7.6% |
| 2008 | $7,519 +397% | $666,600 +493.1% |
| 2006 | $1,513 | $112,400 |
Find assessor info on the county website
Monthly payment
Est. payment
Payment breakdown
Explore the cost of this home by adjusting the details. Changes won't be saved.Climate risks
Neighborhood: 01230
Nearby schools
Schools provided by the listing agent
- Elementary: Muddy Brook Reg.
- Middle: W.E.B. DuBois Middle School
- High: Monument Mountain
Source: BCMLS. This data may not be complete. We recommend contacting the local school district to confirm school assignments for this home.
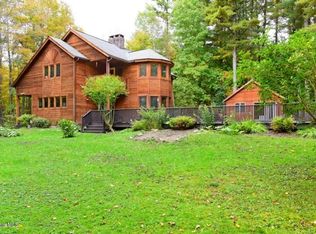
- $1,115,2003 bd3 ba2.1k sqft239 Long Pond Rd, Great Barrington, MA 01230Off Market
- $916,6002 bd2 ba1.7k sqft241 Long Pond Rd, Great Barrington, MA 01230Off Market
- $1,118,6004 bd3 ba2.5k sqft229 Long Pond Rd, Great Barrington, MA 01230Off Market
- $1,225,2004 bd3 ba7.5k sqft227 Long Pond Rd, Great Barrington, MA 01230Off Market
Similar homes
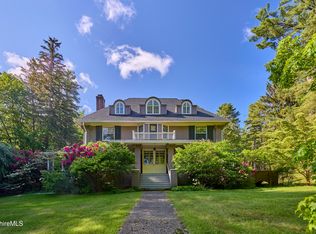
- $2,495,0005 bd5 ba4.3k sqft95 Lewis Ave, Great Barrington, MA 01230For Sale
 MLS ID #250752, Martin Albert, COMPASS MASSACHUSETTS , LLC GB. BCMLS
 - $3,249,0005 bd7 ba6k sqft110 Alford Rd, Great Barrington, MA 01230For Sale
 MLS ID #247898, Karen Climo, WILLIAM PITT SOTHEBY'S - GT BARRINGTON. BCMLS
 - $3,850,0004 bd4 ba4.2k sqft74 Seekonk Cross Rd, Great Barrington, MA 01230For Sale
 MLS ID #250174, Robin Ban, COMPASS MASSACHUSETTS , LLC GB. BCMLS
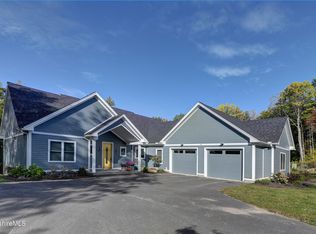
 - $1,599,0005 bd4 ba3.8k sqft5 Thrushwood Ln, Great Barrington, MA 01230For Sale
 MLS ID #249417, Kevin M White, HARSCH ASSOCIATES. BCMLS
 - $2,595,0005 bd5 ba6.9k sqft547 Under Mountain Road, Salisbury, CT 06068For Sale
 MLS ID #24201998, Stacey Matthews, W. Raveis Lifestyles Realty. Smart MLS
 - $3,300,0004 bd3 ba5.7k sqft124 Syre Lane, Hillsdale, NY 12529Active
 MLS ID #20264310, Margaret Bower Avenia, Listing by: Columbia County RE Specialist. HVCRMLS
