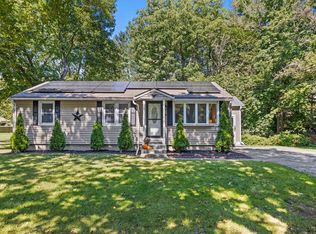
Affordable, move-in ready, and so much to offer! This inviting 3-bedroom ranch offers the ease of single-level living in a pleasant Grafton neighborhood. A bright, welcoming living room features a large picture window and beautiful hardwood floors that continue through the hallway and bedrooms, including hardwood beneath the primary bedroom carpet. The spacious eat-in kitchen provides comfortable everyday dining, while the adjoining three-season room is a wonderful bonus with potential for future year-round use. An oversized attached two-car garage is another standout feature, offering generous space for vehicles, storage, and hobbies. The partially finished lower level provides additional flexible living space, with plenty of unfinished area for future expansion. Outside, enjoy a generous, level .4-acre yard with room for gardening, entertaining, and outdoor activities. Comfortable and ready to enjoy today, with the opportunity to personalize over time. A terrific value offering space, convenience, and easy living in Grafton!
For sale
$489,900
16 Pullard Rd, Grafton, MA 01519
3beds
1,204sqft
Single Family Residence
Built in 1961
0.4 Acres Lot
$489,300 Zestimate®
$407/sqft
$-- HOA
What's special
Single-level livingAdjoining three-season roomOversized attached two-car garageAdditional flexible living spaceLarge picture windowSpacious eat-in kitchenBeautiful hardwood floors
- 15 days
- 1,837
- 114
Likely to sell faster than
Zillow last checked:
Listing updated:
Listed by:
Mary G. Wood 508-958-0225,
Lamacchia Realty, Inc. 508-290-0303
Source: MLS PIN,MLS#: 73599193
Facts & features
Interior
Bedrooms & bathrooms
- Bedrooms: 3
- Bathrooms: 1
- Full bathrooms: 1
Primary bedroom
- Features: Closet, Flooring - Wall to Wall Carpet
- Level: First
- Area: 121
- Dimensions: 11 x 11
Bedroom 2
- Features: Closet, Flooring - Hardwood
- Level: First
- Area: 110
- Dimensions: 10 x 11
Bedroom 3
- Features: Closet, Flooring - Hardwood, Attic Access
- Level: First
- Area: 88
- Dimensions: 8 x 11
Primary bathroom
- Features: No
Bathroom 1
- Features: Bathroom - Full, Bathroom - With Tub & Shower, Flooring - Laminate, Countertops - Stone/Granite/Solid
- Level: First
- Area: 40
- Dimensions: 5 x 8
Kitchen
- Features: Ceiling Fan(s), Flooring - Laminate, Dining Area
- Level: First
- Area: 198
- Dimensions: 18 x 11
Living room
- Features: Flooring - Hardwood, Window(s) - Bay/Bow/Box, Exterior Access
- Level: First
- Area: 180
- Dimensions: 15 x 12
Heating
- Baseboard, Oil
Cooling
- None
Appliances
- Included: Tankless Water Heater, Range, Oven, Refrigerator, Washer, Dryer
- Laundry: Washer Hookup
Features
- Closet, Bonus Room, Sun Room
- Flooring: Vinyl, Carpet, Laminate, Hardwood, Flooring - Vinyl
- Windows: Insulated Windows, Screens
- Basement: Full,Partially Finished,Interior Entry,Bulkhead,Sump Pump,Concrete
- Has fireplace: No
Interior area
- Total structure area: 1,204
- Total interior livable area: 1,204 sqft
- Finished area above ground: 984
- Finished area below ground: 220
Video & virtual tour
Property
Parking
- Total spaces: 8
- Parking features: Attached, Garage Door Opener, Insulated, Oversized, Paved Drive, Off Street, Paved
- Attached garage spaces: 2
- Uncovered spaces: 6
Features
- Patio & porch: Patio
- Exterior features: Patio, Pool - Above Ground, Screens, Garden
- Has private pool: Yes
- Pool features: Above Ground
Lot
- Size: 0.4 Acres
Details
- Foundation area: 0
- Parcel number: M:0082.0 B:0000 L:0048,1526891
- Zoning: R4
Construction
Type & style
- Home type: SingleFamily
- Architectural style: Ranch
- Property subtype: Single Family Residence
Materials
- Frame
- Foundation: Concrete Perimeter, Block
- Roof: Shingle
Condition
- Year built: 1961
Utilities & green energy
- Electric: Circuit Breakers
- Sewer: Private Sewer
- Water: Private
- Utilities for property: for Electric Range, for Electric Oven, Washer Hookup
Community & HOA
Community
- Features: Highway Access, House of Worship, Public School
HOA
- Has HOA: No
Location
- Region: Grafton
Financial & listing details
- Price per square foot: $407/sqft
- Tax assessed value: $439,700
- Annual tax amount: $6,019
- Date on market: 11/5/2026
- Road surface type: Paved
Estimated market value
$489,300
$465,000 - $514,000
$2,726/mo
Price history
| Date | Event | Price |
|---|---|---|
| 11/5/2026 | Listed for sale | $489,900+106.3%$407/sqft |
Source: MLS PIN #73599193 Report a problem | ||
| 6/25/2010 | Sold | $237,500-5%$197/sqft |
Source: Public Record Report a problem | ||
| 5/22/2010 | Price change | $249,900-3.8%$208/sqft |
Source: Bill Wright #71062471 Report a problem | ||
| 4/11/2010 | Listed for sale | $259,900-39.7%$216/sqft |
Source: Bill Wright #71062471 Report a problem | ||
| 7/15/2004 | Sold | $430,755$358/sqft |
Source: Public Record Report a problem | ||
Public tax history
| Year | Property taxes | Tax assessment |
|---|---|---|
| 2025 | $5,788 +6.9% | $415,200 +9.8% |
| 2024 | $5,412 +3.3% | $378,200 +13.4% |
| 2023 | $5,239 +5.6% | $333,500 +13.4% |
| 2022 | $4,963 +3.4% | $294,000 +5.2% |
| 2021 | $4,800 +4.1% | $279,400 |
| 2020 | $4,610 +14.2% | $279,400 +15.3% |
| 2019 | $4,038 +9% | $242,400 +8.6% |
| 2018 | $3,703 +2.9% | $223,200 +1.7% |
| 2017 | $3,598 -7.5% | $219,400 -5.5% |
| 2016 | $3,888 -0.5% | $232,100 -2% |
| 2015 | $3,909 +3.1% | $236,900 -4.6% |
| 2014 | $3,791 +26.2% | $248,400 +28.6% |
| 2013 | $3,003 +2.8% | $193,100 -6.6% |
| 2012 | $2,921 +7.2% | $206,700 +3.4% |
| 2011 | $2,726 -5.7% | $200,000 -14% |
| 2010 | $2,890 +6.3% | $232,500 -7.4% |
| 2009 | $2,719 +4.6% | $251,100 -2.9% |
| 2008 | $2,599 -3.5% | $258,600 -8.4% |
| 2007 | $2,692 +11.7% | $282,200 +18.1% |
| 2006 | $2,409 +4.6% | $239,000 +7.8% |
| 2005 | $2,303 -3.9% | $221,700 |
| 2004 | $2,397 +16.9% | $221,700 +62.2% |
| 2003 | $2,051 +8.2% | $136,700 |
| 2001 | $1,895 +4.6% | $136,700 +17.1% |
| 1999 | $1,812 | $116,700 |
Find assessor info on the county website
Monthly payment
Est. payment
Payment breakdown
Explore the cost of this home by adjusting the details. Changes won't be saved.Climate risks
Neighborhood: 01519
Similar homes
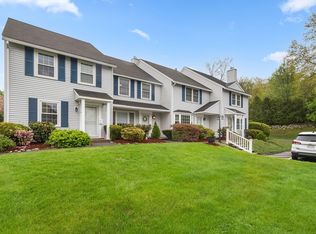
- $560,0003 bd2 ba1.5k sqft8 Chestnut St, Grafton, MA 01519For Sale
 MLS ID #73603512, Shauna Oliveri, Real Broker MA, LLC. MLS PIN
- $489,0003 bd1 ba1.1k sqft214 Brigham Hill Rd, North Grafton, MA 01536For Sale
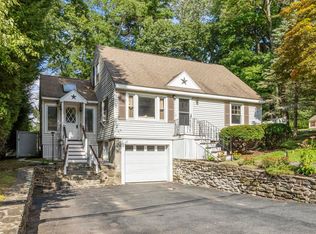 MLS ID #73568162, Jesse Mason, Colby Hunter Realty. MLS PIN
- $439,0003 bd2 ba1.2k sqft64 Depot St, South Grafton, MA 01560For Sale
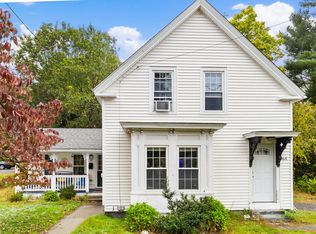 MLS ID #73591222, Brianna Maggio, eXp Realty LLC. MLS PIN
- $499,9003 bd2 ba1.4k sqft1076 Hill St, Northbridge, MA 01534For Sale
 MLS ID #73589070, Heather McKeon Mawn, Lamacchia Realty, Inc.. MLS PIN
