Welcome home to this beautifully maintained, modern bungalow in the heart of Fordham; fully updated approximately 1 year ago! Truly move-in ready, this home features stylish updated flooring, neutral paint throughout, and a beautifully refreshed full bathroom. Step outside to a private, fully fenced backyard—ideal for relaxing, pets, or outdoor entertaining. Unbeatably convenient, you're just minutes from major interstates, local shopping, dining, and military bases. All the heavy lifting has been done—just move right in!
For sale
$229,999
504 Marion Rd, Hampton, VA 23663
2beds
797sqft
Single Family Residence
Built in 1954
4,791 Square Feet Lot
$230,800 Zestimate®
$289/sqft
$-- HOA
What's special
Neutral paint throughoutBeautifully maintained modern bungalowPrivate fully fenced backyardStylish updated flooring
- 53 days
- 148
- 14
Zillow last checked:
Listing updated:
Listed by:
Sheila Johnson-Pane,
Sheila Pane Realty 757-291-2388
Source: REIN Inc.,MLS#: 10647128
Facts & features
Interior
Bedrooms & bathrooms
- Bedrooms: 2
- Bathrooms: 1
- Full bathrooms: 1
Rooms
- Room types: 1st Floor BR, 1st Floor Primary BR, Breakfast Area, Utility Room
Primary bedroom
- Level: First
Heating
- Forced Air
Cooling
- Central Air
Appliances
- Included: Dishwasher, Dryer, Microwave, Electric Range, Refrigerator, Washer, Gas Water Heater
- Laundry: Dryer Hookup, Washer Hookup
Features
- Ceiling Fan(s)
- Flooring: Laminate/LVP
- Basement: Crawl Space
- Attic: Scuttle
- Has fireplace: No
Interior area
- Total interior livable area: 797 sqft
Property
Parking
- Total spaces: 2
- Parking features: 2 Space, Driveway
- Has uncovered spaces: Yes
Features
- Stories: 1
- Pool features: None
- Fencing: Back Yard,Chain Link,Fenced
- Has view: Yes
- View description: City
- Waterfront features: Not Waterfront
- Frontage length: 120
Lot
- Size: 4,791 Square Feet
Details
- Parcel number: 12003861
- Zoning: R9
Construction
Type & style
- Home type: SingleFamily
- Architectural style: Bungalow,Cape Cod
- Property subtype: Single Family Residence
Materials
- Vinyl Siding
- Roof: Asphalt Shingle
Condition
- New construction: No
- Year built: 1954
Utilities & green energy
- Sewer: City/County
- Water: City/County
- Utilities for property: Cable Hookup
Community & HOA
Community
- Subdivision: Fordham
HOA
- Has HOA: No
Location
- Region: Hampton
Financial & listing details
- Price per square foot: $289/sqft
- Tax assessed value: $148,900
- Annual tax amount: $1,868
- Date on market: 8/2/2026
Estimated market value
$230,800
$219,000 - $242,000
$1,339/mo
Price history
Price history is unavailable.
Public tax history
| Year | Property taxes | Tax assessment |
|---|---|---|
| 2025 | $1,803 +14.5% | $148,900 +16.5% |
| 2024 | $1,576 +13.4% | $127,800 +17.5% |
| 2023 | $1,390 +8.3% | $108,800 +14.6% |
| 2022 | $1,283 +74.9% | $94,900 +86.4% |
| 2021 | $733 | $50,900 +0.6% |
| 2020 | $733 | $50,600 |
| 2019 | $733 -29.1% | $50,600 -33.3% |
| 2018 | $1,035 | $75,900 |
| 2017 | $1,035 | -- |
| 2016 | $1,035 | -- |
| 2015 | $1,035 | -- |
| 2014 | $1,035 | $79,800 |
| 2013 | -- | -- |
| 2012 | -- | -- |
| 2011 | -- | -- |
| 2010 | -- | -- |
| 2009 | -- | -- |
| 2008 | -- | -- |
| 2007 | -- | -- |
| 2006 | -- | -- |
| 2005 | -- | -- |
| 2004 | -- | -- |
| 2003 | -- | -- |
| 2002 | -- | $45,100 |
| 2001 | -- | $45,100 |
Find assessor info on the county website
Monthly payment
Est. payment
Payment breakdown
Explore the cost of this home by adjusting the details. Changes won't be saved.Climate risks
Neighborhood: Buckroe
Nearby schools
Schools provided by the listing agent
- Elementary: Captain John Smith Elementary
- Middle: Benjamin Syms Middle
- High: Phoebus
Source: REIN Inc.. This data may not be complete. We recommend contacting the local school district to confirm school assignments for this home.
Similar homes
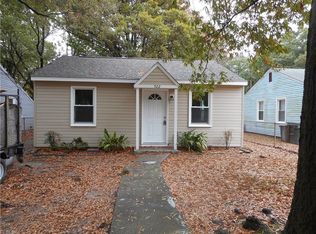
- $235,0004 bd1 ba912 sqft527 Price St, Hampton, VA 23663For Sale
 MLS ID #10653711, David Denton. REIN Inc.
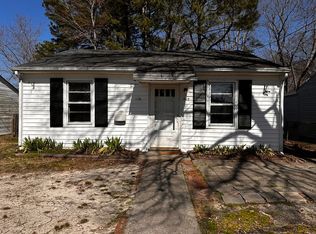
 - $227,0003 bd1 ba969 sqft531 Price St, Hampton, VA 23663For Sale
 MLS ID #10637536, Marketa Kirts. REIN Inc.
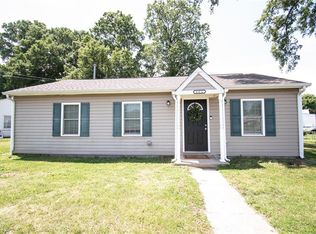
 - $199,9002 bd1 ba624 sqft650 Grimes Rd, Hampton, VA 23663For Sale
 MLS ID #10649194, Deborah Kelly. REIN Inc.
 - $180,0002 bd1 ba663 sqft442 Smiley Rd, Hampton, VA 23663For Sale
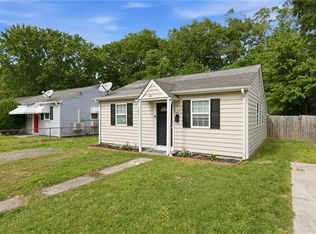 MLS ID #10632896, Carmen Quinn. REIN Inc.
