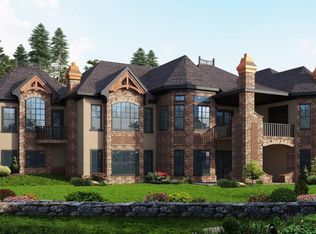
Gated community, bungalow with elevator, beautifully mountain viewed, sit on a large 10,000+ sqft lot in Springbank Hill! Close by to public and private schools, parks, playgrounds, shopping, C train andwestside rec centre. Living space of over 4,350 sqft, 2 decks, 2 private patios. Chef style kitchen with maple cabinets, under cabinet counter lighting, top of the line SUB-ZERO, WOLF and ASKO appliances, marble backsplash, high end granite countertops. Dining room with built in maplewood detailing, and living room featuring full height sandstone fireplace with stunning mountain views. Master bedroom come with luxury ensuite boasts a 5 pc ensuite, soaker tub, custom steam shower, and infloor heating. Additional good sized bedroom or study with access to private backyard. Another 3 pieces bathroom and laundry room complete the main floor. Lower walk out level come with radiant in floor heating, two spacious bedrooms, family area with fireplace plus wet bar. Oversized (650sqft) double garage is heated and completed with epoxy floors. Additional upgrades and features include: built-in speakers throughout, cedar soffits, extensive professionally done landscaping with irrigation, hydronic in-floor heating, custom built-ins, solidcore doors, aluminum clad windows,kinetico water filtration system, radon gas removal system.
For sale
C$1,899,000
16 Spring Valley Ln SW, Calgary, AB T3H 4V2
4beds
2,354sqft
Single Family Residence
Built in 2007
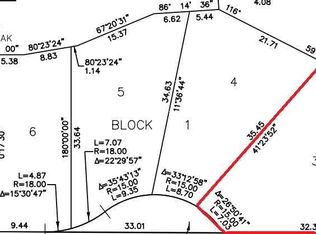
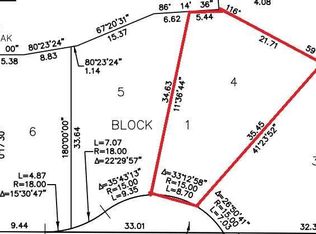
10,018 Square Feet Lot
$-- Zestimate®
C$807/sqft
C$600/mo HOA
What's special
Bungalow with elevatorBeautifully mountain viewedChef style kitchenMaple cabinetsUnder cabinet counter lightingMarble backsplashHigh end granite countertops
- 45 days
- 59
- 7
Zillow last checked:
Listing updated:
Listed by:
Piew Soe Saw, Associate,
Grand Realty
Source: courtesy of Pillar9 System,MLS®#: A2342374 Originating MLS®#: Calgary
Originating MLS®#: CalgaryFacts & features
Interior
Bedrooms & bathrooms
- Bedrooms: 4
- Bathrooms: 4
- Full bathrooms: 3
- 1/2 bathrooms: 1
Bedroom
- Level: Main
- Dimensions: 11`6" x 13`0"
Other
- Level: Main
- Dimensions: 17`1" x 15`8"
Bedroom
- Level: Basement
- Dimensions: 16`8" x 13`8"
Bedroom
- Level: Basement
- Dimensions: 9`7" x 11`0"
Other
- Level: Main
- Dimensions: 5`6" x 5`4"
Other
- Level: Basement
- Dimensions: 10`5" x 7`11"
Other
- Level: Basement
- Dimensions: 11`3" x 8`3"
Other
- Level: Main
- Dimensions: 15`5" x 10`11"
Dining room
- Level: Main
- Dimensions: 12`6" x 16`11"
Family room
- Level: Basement
- Dimensions: 19`0" x 20`5"
Flex space
- Level: Basement
- Dimensions: 12`6" x 12`7"
Kitchen
- Level: Main
- Dimensions: 23`0" x 11`10"
Living room
- Level: Main
- Dimensions: 16`0" x 18`10"
Mud room
- Level: Basement
- Dimensions: 14`11" x 14`0"
Other
- Level: Main
- Dimensions: 11`5" x 7`9"
Heating
- Radiant Floor, Forced Air
Cooling
- None
Appliances
- Included: Built-In Refrigerator, Dishwasher, Garage Control(s), Gas Range, Microwave, Oven-Built-In, Range Hood, Washer/Dryer, Wine Refrigerator
- Laundry: Laundry Room
Features
- Open Floorplan
- Flooring: Carpet, Ceramic Tile, Hardwood
- Windows: Window Coverings
- Basement: Full
- Number of fireplaces: 2
- Fireplace features: Gas
Interior area
- Total interior livable area: 2,354 sqft
Property
Parking
- Total spaces: 4
- Parking features: Double Garage Attached, Attached Garage
- Attached garage spaces: 2
Features
- Levels: One
- Stories: 1
- Patio & porch: Deck
- Exterior features: Balcony
- Fencing: None
- Frontage length: 23.00M 75`6"
Lot
- Size: 10,018 Square Feet
- Features: Landscaped, Treed
Details
- Zoning: DC (pre 1P2007)
Construction
Type & style
- Home type: SingleFamily
- Architectural style: Bungalow
- Property subtype: Single Family Residence
Materials
- Wood Frame
- Foundation: Concrete Perimeter
- Roof: Asphalt Shingle
Condition
- New construction: No
- Year built: 2007
Community & HOA
Community
- Features: Gated, Park
- Subdivision: Springbank Hill
HOA
- Has HOA: Yes
- Amenities included: None
- Services included: See Remarks
- HOA fee: C$300 monthly
- Second HOA fee: C$300 monthly
Location
- Region: Calgary
Financial & listing details
- Price per square foot: C$807/sqft
- Date on market: 9/3/2026
- Inclusions: n/a
Price history
Price history is unavailable.
Public tax history
Tax history is unavailable.
Climate risks
Neighborhood: Springbank Hill
Nearby schools
GreatSchools rating
No schools nearby
We couldn't find any schools near this home.

Similar homes
- C$1,880,0004 bd4 ba3.4k sqft62 NE Posthill Dr SW, Calgary, AB T3H 0A8For Sale
 MLS ID #A2327949, Mark Neustaedter, Associate, Lpt Realty. courtesy of Pillar9 System
 - C$1,865,0004 bd4 ba3k sqft1727 N Westmount Rd NW, Calgary, AB T2N 3M4For Sale
 MLS ID #A2352127, Tanya Eklund, Associate, Re/Max First. courtesy of Pillar9 System
 - C$1,770,0005 bd4 ba2.8k sqft30 W Ascot Cres SW, Calgary, AB T3H 0T9For Sale
 MLS ID #A2351826, Piew Soe Saw, Associate, Grand Realty. courtesy of Pillar9 System
 - C$1,849,9995 bd4 ba3.1k sqft2724 W Signal Ridge Vw SW, Calgary, AB T3H 2J5For Sale
 MLS ID #A2334689, Kyle Dexter, Associate, Exp Realty. courtesy of Pillar9 System
