Positioned on a quiet street with NO NEIGHBORS BEHIND, in the established community of Hillhurst, this gracious 3+1 bedroom residence offers over 4,500 sq ft of beautifully designed living space along with a tranquil sun drenched south back yard. The main level welcomes you with hardwood and tile flooring, lofty ceilings, and an elegant foyer that naturally separates the formal dining room from a refined office/den. A spacious living room with a double sided fireplace flows seamlessly into the kitchen—an inviting, well appointed space featuring granite countertops, an island with a second sink and seating, abundant cabinetry including a pantry, stainless steel appliances, and a casual dining area overlooking the back yard. A laundry/mudroom and a 2 piece powder room complete the main floor. The second level hosts three generous bedrooms, a versatile flex room, and a well finished 5 piece main bath. The primary retreat is a true sanctuary, offering a fireplace, a walk in closet with additional built ins, and a private 5 piece ensuite with dual sinks, a jetted tub, and a separate shower. The flex room connects directly to the primary suite, creating an ideal space for a serene office, studio, or reading lounge. The fully developed basement extends the home’s impressive living space with a massive recreation room and wet bar—perfect for game nights or movie evenings—along with an exercise room, an additional bedroom, flex room and a 4 piece bath. Outdoors, the private, sunny south back yard with no neighbors behind is designed for year round enjoyment, featuring a patio, a cozy outdoor fireplace, and access to the triple detached garage. Additional highlights include two central A/C units, built in speakers, and a smoke free/pet free interior. This exceptional location offers unmatched convenience—steps to scenic Bow River pathways and moments from Kensington’s vibrant shops, restaurants, and cafés, as well as SAIT, U of C, schools, shopping, public transit, and effortless access to Kensington Road, 14th Street, and Memorial Drive.
For sale
C$1,865,000
1727 N Westmount Rd NW, Calgary, AB T2N 3M4
4beds
3,064sqft
Single Family Residence
Built in 2003
5,227 Square Feet Lot
$-- Zestimate®
C$609/sqft
C$-- HOA
What's special
Hardwood and tile flooringLofty ceilingsElegant foyerFormal dining roomGranite countertopsStainless steel appliancesGenerous bedrooms
- 1 day
- 28
- 0
Zillow last checked:
Listing updated:
Listed by:
Tanya Eklund, Associate,
Re/Max First
Source: courtesy of Pillar9 System,MLS®#: A2352127 Originating MLS®#: Calgary
Originating MLS®#: CalgaryFacts & features
Interior
Bedrooms & bathrooms
- Bedrooms: 4
- Bathrooms: 4
- Full bathrooms: 3
- 1/2 bathrooms: 1
Other
- Level: Upper
- Dimensions: 13`2" x 20`0"
Bedroom
- Level: Upper
- Dimensions: 13`0" x 14`1"
Bedroom
- Level: Upper
- Dimensions: 13`0" x 12`8"
Bedroom
- Level: Basement
- Dimensions: 11`8" x 13`4"
Other
- Level: Main
Other
- Level: Upper
Other
- Level: Basement
Other
- Level: Upper
Breakfast nook
- Level: Main
- Dimensions: 9`11" x 14`5"
Dining room
- Level: Main
- Dimensions: 14`6" x 14`0"
Exercise room
- Level: Basement
- Dimensions: 13`9" x 13`3"
Flex space
- Level: Upper
- Dimensions: 10`0" x 14`6"
Flex space
- Level: Basement
- Dimensions: 9`5" x 11`3"
Foyer
- Level: Main
- Dimensions: 9`11" x 16`2"
Other
- Level: Basement
- Dimensions: 9`11" x 12`4"
Game room
- Level: Basement
- Dimensions: 35`8" x 17`7"
Kitchen
- Level: Main
- Dimensions: 13`6" x 16`5"
Laundry
- Level: Main
- Dimensions: 4`11" x 7`9"
Living room
- Level: Main
- Dimensions: 13`6" x 16`2"
Office
- Level: Main
- Dimensions: 12`11" x 14`0"
Other
- Level: Basement
- Dimensions: 7`10" x 7`4"
Walk in closet
- Level: Upper
- Dimensions: 8`1" x 7`5"
Heating
- Forced Air
Cooling
- Central Air
Appliances
- Included: Bar Fridge, Dishwasher, Dryer, Garage Control(s), Garburator, Gas Stove, Microwave, Range Hood, Refrigerator, Washer
- Laundry: Laundry Room, Main Level, Sink
Features
- Breakfast Bar, Built-in Features, Closet Organizers, Double Vanity, Granite Counters, High Ceilings, Kitchen Island, No Animal Home, No Smoking Home, Pantry, Recessed Lighting, Soaking Tub, Vaulted Ceiling(s), Walk-In Closet(s), Wet Bar, Wired for Sound
- Flooring: Carpet, Hardwood, Tile
- Windows: Window Coverings
- Basement: Full
- Number of fireplaces: 3
- Fireplace features: Gas
Interior area
- Total interior livable area: 3,064 sqft
- Finished area above ground: 3,064
- Finished area below ground: 1,502
Property
Parking
- Total spaces: 3
- Parking features: Garage
- Garage spaces: 3
Features
- Levels: Two,2 Storey
- Stories: 1
- Patio & porch: Patio
- Exterior features: Private Entrance, Private Yard
- Pool features: Community
- Has spa: Yes
- Spa features: Bath
- Fencing: Fenced
- Frontage length: 15.25M 50`0"
Lot
- Size: 5,227 Square Feet
- Features: Back Lane, Back Yard, Front Yard, Landscaped, Lawn, No Neighbours Behind, Rectangular Lot, Underground Sprinklers
Details
- Parcel number: 112803977
- Zoning: R-C2
Construction
Type & style
- Home type: SingleFamily
- Property subtype: Single Family Residence
Materials
- Stucco, Wood Frame
- Foundation: Concrete Perimeter
- Roof: Asphalt Shingle
Condition
- New construction: No
- Year built: 2003
Community & HOA
Community
- Features: Park, Playground, Sidewalks, Street Lights, Tennis Court(s)
- Subdivision: Hillhurst
HOA
- Has HOA: No
Location
- Region: Calgary
Financial & listing details
- Price per square foot: C$609/sqft
- Date on market: 10/13/2026
- Inclusions: Second A/C unit, second bar fridge, second fridge, second dishwasher, irrigation system, main floor office/den cabinet, dart board in basement.
Price history
Price history is unavailable.
Public tax history
Tax history is unavailable.
Climate risks
Neighborhood: West Hillhurst
Nearby schools
GreatSchools rating
No schools nearby
We couldn't find any schools near this home.
- C$829,9004 bd3 ba1.6k sqft1940 S Broadview Rd NW, Calgary, AB T2N3H7For Sale
- C$2,299,0004 bd5 ba2.9k sqft1910 S Broadview Rd NW, Calgary, AB T2N3H7New Construction
- C$--2 bd2 ba-- sqft119 19th St NW #110, Calgary, AB T2N2S7Off Market
- C$369,9002 bd1 ba694 sqft119 E 19th St NW #316, Calgary, AB T2N2S7For Sale
Similar homes
- C$2,098,0004 bd4 ba2.6k sqft627 E 16th St NW, Calgary, AB T2N 2C2For Sale
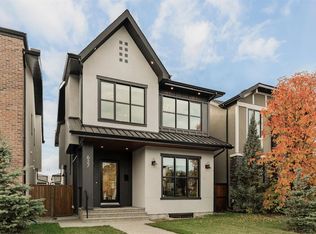 MLS ID #A2351983, Michael Freiter, Associate, Re/Max House Of Real Estate. courtesy of Pillar9 System
 - C$1,730,0005 bd5 ba2.7k sqft1637 N Bowness Rd NW, Calgary, AB T2N 3K1New Construction
 MLS ID #A2350417, Robin Clegg, Associate, Real Broker. courtesy of Pillar9 System
 - C$1,649,0004 bd4 ba2.8k sqft2201 N Bowness Rd NW, Calgary, AB T2N 3L4For Sale
 MLS ID #A2338058, Doug Cabral, Associate, Royal Lepage Benchmark. courtesy of Pillar9 System
 - C$1,875,0004 bd5 ba3k sqft1012 W 17th St NW, Calgary, AB T2N 2E4For Sale
 MLS ID #A2340415, Jennifer Everingham, Associate, Sotheby's International Realty Canada. courtesy of Pillar9 System
