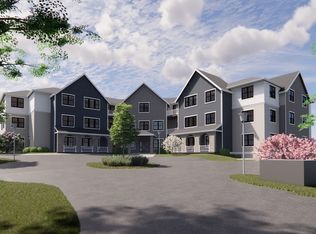
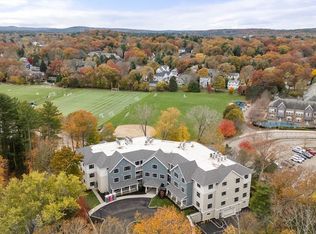
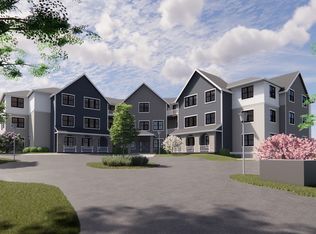
Beautifully crafted, the 24 condominiums at The Albion feature luxury living spaces with open floor plans, high-end finishes, and bordering green spaces. The Albion is the ultimate mix of contemporary design, and modern amenities, and is set in a prime location near Linden Square in Wellesley. This two-bedroom residence features 9’ high ceilings, hardwood floors, quartz countertops, in-unit laundry, and oversized energy-efficient windows providing wonderful natural sunlight. The Albion is located approximately .5 miles from Linden Square and abuts Sprague Field. Town amenities are close by, offering residents the convenience and proximity to top-ranking public schools, many shops and restaurants, grocery stores, as well as multiple parks, public tennis courts, trails, and the commuter rail into Boston. Truly a remarkable property for today’s lifestyle.
Pending
$1,490,550
16 Stearns Rd #104, Wellesley, MA 02482
2beds
1,569sqft
Condominium
Built in 2025
-- sqft lot
$-- Zestimate®
$950/sqft
$783/mo HOA
What's special
- 58 days
- 14
- 0
Zillow last checked:
Listing updated:
Listed by:
The Kennedy Lynch Gold Team 617-731-4644,
Hammond Residential Real Estate 617-731-4644
Source: MLS PIN,MLS#: 73433901
Facts & features
Interior
Bedrooms & bathrooms
- Bedrooms: 2
- Bathrooms: 2
- Full bathrooms: 2
Primary bedroom
- Features: Bathroom - Full, Recessed Lighting, Flooring - Engineered Hardwood
- Level: First
Bedroom 2
- Features: Flooring - Engineered Hardwood
- Level: First
Primary bathroom
- Features: Yes
Bathroom 1
- Features: Bathroom - Full, Bathroom - Double Vanity/Sink, Bathroom - Tiled With Tub & Shower, Flooring - Stone/Ceramic Tile
- Level: First
Bathroom 2
- Features: Bathroom - Full, Bathroom - Tiled With Shower Stall, Flooring - Stone/Ceramic Tile
- Level: First
Kitchen
- Features: Kitchen Island, Open Floorplan, Recessed Lighting, Lighting - Pendant, Flooring - Engineered Hardwood
- Level: First
Living room
- Features: Open Floorplan, Recessed Lighting, Flooring - Engineered Hardwood
- Level: First
Heating
- Heat Pump, Electric
Cooling
- Central Air
Appliances
- Included: Range, Dishwasher, Disposal, Refrigerator, Washer, Dryer
- Laundry: Closet/Cabinets - Custom Built, First Floor, In Unit, Electric Dryer Hookup
Features
- Elevator
- Flooring: Engineered Hardwood
- Has basement: Yes
- Number of fireplaces: 1
- Fireplace features: Living Room
Interior area
- Total structure area: 1,569
- Total interior livable area: 1,569 sqft
- Finished area above ground: 1,569
Property
Parking
- Total spaces: 1
- Parking features: Off Street, Assigned
- Uncovered spaces: 1
Features
- Entry location: Unit Placement(Upper)
- Patio & porch: Deck
- Exterior features: Deck, Professional Landscaping, Sprinkler System
Details
- Parcel number: 261768
- Zoning: 0
- Other equipment: Intercom
Construction
Type & style
- Home type: Condo
- Property subtype: Condominium
- Attached to another structure: Yes
Materials
- Frame
- Roof: Shingle
Condition
- Year built: 2025
Details
- Warranty included: Yes
Utilities & green energy
- Electric: Circuit Breakers
- Sewer: Public Sewer
- Water: Public
- Utilities for property: for Electric Range, for Electric Oven, for Electric Dryer
Community & HOA
Community
- Features: Public Transportation, Shopping, Park, Medical Facility, Highway Access, House of Worship, Public School
- Security: Intercom
HOA
- Amenities included: Elevator(s), Fitness Center
- Services included: Water, Sewer, Insurance, Maintenance Structure, Maintenance Grounds, Snow Removal, Trash, Reserve Funds
- HOA fee: $783 monthly
Location
- Region: Wellesley
Financial & listing details
- Price per square foot: $950/sqft
- Date on market: 8/19/2026
Estimated market value
Not available
Estimated sales range
Not available
Not available
Price history
| Date | Event | Price |
|---|---|---|
| 9/23/2026 | Pending sale | $1,490,550$950/sqft |
Source: MLS PIN #73433901 Report a problem | ||
| 9/22/2025 | Listed for sale | $1,490,550$950/sqft |
Source: MLS PIN #73433901 Report a problem | ||
Public tax history
Tax history is unavailable.
Monthly payment
Est. payment
Payment breakdown
Explore the cost of this home by adjusting the details. Changes won't be saved.Climate risks
Neighborhood: 02482
Nearby schools
Schools provided by the listing agent
- Elementary: Sprague
- Middle: Wms
- High: Wellesley High
Source: MLS PIN. This data may not be complete. We recommend contacting the local school district to confirm school assignments for this home.
Similar homes
- $1,498,0002 bd3 ba1.6k sqftThe Albion, Wellesley, MA 02482For Sale
 MLS ID #73512685, Bartlett Albion Group, Hammond Residential Real Estate. MLS PIN
 - $1,675,0002 bd3 ba1.7k sqftThe Albion, Wellesley, MA 02482For SaleMLS ID #73574540, Bartlett Albion Group, Hammond Residential Real Estate. MLS PIN
- $1,747,2002 bd3 ba1.7k sqftThe Albion, Wellesley, MA 02482For SaleMLS ID #73488987, Bartlett Albion Group, Hammond Residential Real Estate. MLS PIN
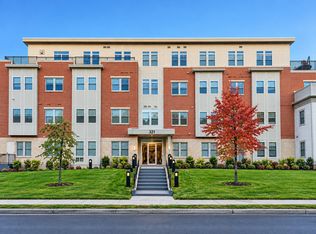
- $959,0002 bd2 ba1.3k sqft321 Hammond Pond Pkwy Unit 103, Brookline, MA 02467For Sale
 MLS ID #73590899, Zhonghui Zhu, Keller Williams Realty. MLS PIN
