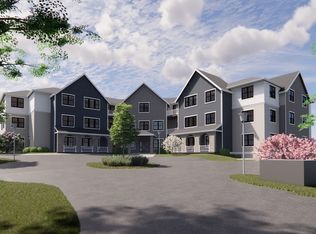
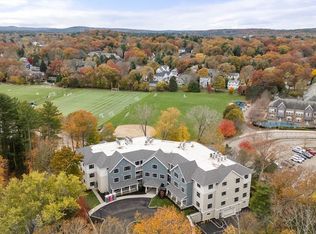
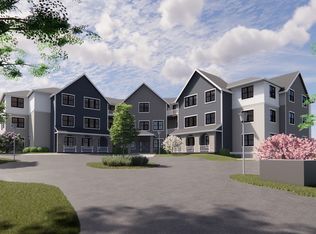
Beautifully crafted and brand new, this 24 unit condominium assoc. at The Albion features luxury living spaces with open floor plans, high-end finishes, and bordering green spaces. The Albion is the ultimate mix of contemporary design, and modern amenities, and is set in a prime location near Linden Square in Wellesley. This two-bedroom residence features 9’ high ceilings, hardwood floors, fireplace, quartz countertops, in-unit laundry, with washer and dryer and oversized energy-efficient windows providing wonderful natural sunlight. This is a corner unit with three lovely exposures. Parking space #35. The Albion is located approximately .5 miles from Linden Square and abuts Sprague Field. Town amenities are close by, offering residents the convenience and proximity to top-ranking public schools, many shops and restaurants, grocery stores, as well as multiple parks, public tennis courts, trails, and the commuter rail into Boston. Common area exercise and game room.
Sold for $940,000
$940,000
16 Stearns Rd #302, Wellesley, MA 02482
2beds
1,057sqft
Condominium
Built in 2025
-- sqft lot
$-- Zestimate®
$889/sqft
$-- Estimated rent
Home value
Not available
Estimated sales range
Not available
Not available
Zestimate® history
Owner options
List your home for rent
Find your next renter with Zillow Rental Manager. Plus, with online applications, you can quickly screen prospective tenants – for free.
Refinance and save
$6,868/mo
Est. payment
Refinancing to a lower rate could help reduce your monthly payments and save thousands over the life of the loan.
$6,868/mo
Est. payment
Explore your selling options
Work with a Zillow partner agent
Leverage their expertise and Zillow's premium Showcase listings to get your home seen by more buyers.
Get startedList with your own agent
Get your home in front of millions of buyers by listing it on Zillow.
Learn how to do itSell it yourself
Take full control of how buyers see your home on Zillow by listing For Sale by Owner (FSBO).
List your homeWhat's special
Luxury living spacesHardwood floorsHigh-end finishesQuartz countertopsBordering green spacesAbuts sprague fieldOpen floor plans
Zillow last checked:
Listing updated:
Listed by:
The Kennedy Lynch Team 617-699-3564,
Hammond Residential Real Estate 617-731-4644
Bought with:
Yun Chang
Centre Realty Group
Source: MLS PIN,MLS#: 73494021
Facts & features
Interior
Bedrooms & bathrooms
- Bedrooms: 2
- Bathrooms: 2
- Full bathrooms: 2
Primary bedroom
- Features: Bathroom - Full, Walk-In Closet(s), Recessed Lighting, Flooring - Engineered Hardwood
- Level: Third
Bedroom 2
- Features: Closet, Balcony - Exterior, Recessed Lighting, Flooring - Engineered Hardwood
- Level: Third
Primary bathroom
- Features: Yes
Bathroom 1
- Features: Bathroom - Full, Bathroom - Tiled With Shower Stall, Flooring - Stone/Ceramic Tile, Lighting - Overhead
- Level: Third
Bathroom 2
- Features: Bathroom - Double Vanity/Sink, Bathroom - Tiled With Tub & Shower, Flooring - Stone/Ceramic Tile
- Level: Third
Kitchen
- Features: Countertops - Stone/Granite/Solid, Kitchen Island, Open Floorplan, Recessed Lighting, Stainless Steel Appliances, Flooring - Engineered Hardwood
- Level: Third
Living room
- Features: Open Floorplan, Recessed Lighting, Flooring - Engineered Hardwood
- Level: Third
Heating
- Heat Pump, Electric
Cooling
- Central Air
Appliances
- Included: Range, Dishwasher, Disposal, Microwave, Refrigerator, Washer, Dryer
- Laundry: Third Floor, In Unit, Electric Dryer Hookup, Washer Hookup
Features
- Elevator
- Flooring: Engineered Hardwood
- Has basement: Yes
- Number of fireplaces: 1
- Fireplace features: Living Room
- Common walls with other units/homes: Corner
Interior area
- Total structure area: 1,057
- Total interior livable area: 1,057 sqft
- Finished area above ground: 1,057
Property
Parking
- Total spaces: 1
- Parking features: Off Street
- Uncovered spaces: 1
Features
- Entry location: Unit Placement(Upper)
- Exterior features: Balcony
Details
- Parcel number: 261768
- Zoning: 0
- Other equipment: Intercom
Construction
Type & style
- Home type: Condo
- Property subtype: Condominium
- Attached to another structure: Yes
Materials
- Frame
- Roof: Shingle,Other
Condition
- Year built: 2025
- Major remodel year: 2025
Utilities & green energy
- Electric: Circuit Breakers
- Sewer: Public Sewer
- Water: Public
- Utilities for property: for Electric Range, for Electric Dryer, Washer Hookup
Community & HOA
Community
- Features: Public Transportation, Shopping, Park, Medical Facility, Highway Access, House of Worship, Public School
HOA
- Amenities included: Elevator(s)
- Services included: Water, Sewer, Insurance, Maintenance Structure, Maintenance Grounds, Snow Removal, Reserve Funds
- HOA fee: $574 monthly
Location
- Region: Wellesley
Financial & listing details
- Price per square foot: $889/sqft
- Date on market: 5/19/2026
Price history
| Date | Event | Price |
|---|---|---|
| 8/11/2026 | Sold | $940,000-6%$889/sqft |
Source: MLS PIN #73494021 Report a problem | ||
| 8/11/2026 | Pending sale | $999,900$946/sqft |
Source: MLS PIN #73494021 Report a problem | ||
| 7/28/2026 | Contingent | $999,900$946/sqft |
Source: MLS PIN #73494021 Report a problem | ||
| 5/4/2026 | Listed for sale | $999,900$946/sqft |
Source: MLS PIN #73494021 Report a problem | ||
| 5/1/2026 | Contingent | $999,900$946/sqft |
Source: MLS PIN #73494021 Report a problem | ||
| 3/31/2026 | Listed for sale | $999,900-7%$946/sqft |
Source: MLS PIN #73494021 Report a problem | ||
| 2/11/2026 | Sold | $1,075,000$1,017/sqft |
Source: MLS PIN #73406042 Report a problem | ||
| 9/20/2025 | Price change | $1,075,000-6.5%$1,017/sqft |
Source: MLS PIN #73406042 Report a problem | ||
| 7/17/2025 | Listed for sale | $1,150,000$1,088/sqft |
Source: MLS PIN #73406042 Report a problem | ||
Public tax history
Tax history is unavailable.
Neighborhood: 02482
Nearby homes
- $988,0002 bd2 ba1k sqft16 Stearns Rd #202, Wellesley, MA 02482Sold
- $1,440,0002 bd3 ba1.4k sqft16 Stearns Rd #306, Wellesley, MA 02482Sold
- $1,675,0002 bd3 ba1.7k sqft16 Stearns Rd #108, Wellesley, MA 02482For Sale

- $1,490,5502 bd2 ba1.5k sqft16 Stearns Rd #104, Wellesley, MA 02482Pending
- $1,599,0002 bd2 ba1.5k sqft16 Stearns Rd #304, Wellesley, MA 02482For Sale
- $1,747,2002 bd3 ba1.7k sqft16 Stearns Rd #208, Wellesley, MA 02482For Sale
- $1,498,0002 bd3 ba1.6k sqft16 Stearns Rd #203, Wellesley, MA 02482For Sale
- $1,490,5504 bd1 ba2.2k sqft16 Stearns Rd, Wellesley, MA 02482Sold
Nearby schools
GreatSchools rating
- 9/10Sprague Elementary SchoolGrades: K-5Distance: 0.1 mi
- 8/10Wellesley Middle SchoolGrades: 6-8Distance: 0.3 mi
- 10/10Wellesley High SchoolGrades: 9-12Distance: 0.9 mi
Schools provided by the listing agent
- Elementary: Sprague
- High: Wellesley High
Source: MLS PIN. This data may not be complete. We recommend contacting the local school district to confirm school assignments for this home.


Get pre-qualified for a loan
At Zillow Home Loans, we can pre-qualify you in as little as 5 minutes with no impact to your credit score.An equal housing lender. NMLS #10287.
- Massachusetts
- Norfolk County
- Wellesley
- 02482
- 16 Stearns Rd Unit 302
