Skip main navigation
Sold
  • Price Unknown

    16 Stokes Ct, Baton Rouge, LA 70808

    2beds
    1,172sqft
    Townhouse
    Built in 1985
    1,306 Square Feet Lot
    $164,000 Zestimate®
    $--/sqft
    $1,585 Estimated rent

    Home value

    $164,000

    $153,000 - $177,000

    $1,585/mo

    Zestimate® history
    Loading
    Loading...

    Owner options

    List your home for rent

    $1,585/mo

    Rent Zestimate®

    Find your next renter with Zillow Rental Manager. Plus, with online applications, you can quickly screen prospective tenants – for free.

    Learn more

    $1,585/mo

    Rent Zestimate®

    Refinance and save

    $3,000/mo

    Est. payment

    Refinancing to a lower rate could help reduce your monthly payments and save thousands over the life of the loan.

    See today's rates

    $3,000/mo

    Est. payment

    Explore your selling options

    Work with a Zillow partner agent

    Leverage their expertise and Zillow's premium Showcase listings to get your home seen by more buyers.

    Get started

    List with your own agent

    Get your home in front of millions of buyers by listing it on Zillow.

    Learn how to do it

    Sell it yourself

    Take full control of how buyers see your home on Zillow by listing For Sale by Owner (FSBO).

    List your home

    What's special

    Tranquil deckCorner townhomeSleek granite countertopsPrivate en-suite bathCozy wood-burning fireplaceHardwood floors
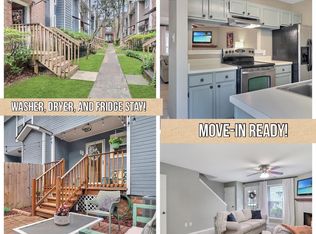
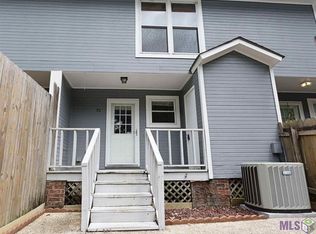
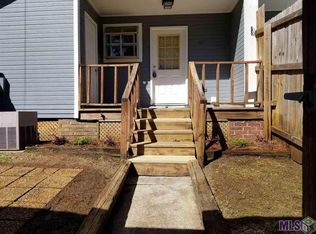
    Welcome to this beautifully updated 2 bedroom, 2.5 bath corner townhome, ideally located between College Drive and Kenilworth Parkway on highly sought-after Perkins Road. Enjoy the elegance of hardwood floors throughout the main living areas, and sleek granite countertops in the kitchen and both full bathrooms (updated in 2018). This dishwasher was just replaced in 2024. Each spacious bedroom comes with its own private en-suite bath, providing a perfect retreat for everyone in the household. The upstairs bedrooms feature modern laminate doors, while the living area is highlighted by a cozy wood-burning fireplace—ideal for relaxing or entertaining guests. Step outside and discover the tranquil deck (newly installed in 2022) and courtyard, perfect for outdoor entertaining or simply unwinding in a peaceful setting. The home also offers a 2-car carport for added convenience, plus energy-efficient double-pane windows throughout. The washer, dryer, and refrigerator (replaced in 2018) remain with the property at no additional value, making this home move-in ready. The home also boasts a new water heater and air purifier, both replaced in 2023. HOA fee of $250/month covers pest and termite contact, water, sewer and trash pickup, roof, exterior maintenance, and homeowners insurance excluding contents. Homeowner is responsible for maintenance of the yard inside the gate. Schedule a tour today and experience all that this charming home has to offer!

    Zillow last checked:

    Listing updated:

    Listed by:

    Josh McKay,

    RE/MAX Professional,

    Leighton Thorning,

    RE/MAX Professional

    Bought with:

    Matthew Bruno, 0995689718

    Keller Williams Realty Red Stick Partners

    Source: ROAM MLS,MLS#: 2025000627MLS Logo

    Facts & features

    Interior

    Bedrooms & bathrooms
    • Bedrooms: 2
    • Bathrooms: 3
    • Full bathrooms: 2
    • 1/2 bathrooms: 1
    Primary bedroom
    • Level: Second
    • Area: 162.15 Square Feet
    • Dimensions: 14.1x11.5
    Bedroom
    • Level: Second
    • Area: 158.46 Square Feet
    • Dimensions: 13.9x11.4
    Dining room
    • Level: First
    • Area: 120.93 Square Feet
    • Dimensions: 13.9x8.7
    Kitchen
    • Level: First
    • Area: 83.83 Square Feet
    • Dimensions: 10.1x8.3
    Living room
    • Level: First
    • Area: 95.7 Square Feet
    • Dimensions: 11x8.7
    Heating
    • Central
    Cooling
    • Central Air, Ceiling Fan(s)
    Appliances
    • Included: Disposal, Dishwasher, Electric Cooktop, Refrigerator, Range, Electric Stove Connection
    • Laundry: Electric Dryer Hookup, Washer Hookup, Inside
    Features
    • Pantry, Shower/Tub Combo, En Suite
    • Flooring: Ceramic Tile, Laminate, Wood
    • Fireplace features: Wood Burning
    Interior area
    • Total structure area: 1,172
    • Total interior livable area: 1,172 sqft

    Property

    Parking
    • Total spaces: 2
    • Parking features: Carport
    • Has carport: Yes
    Features
    • Levels: Two
    • Stories: 2
    • Exterior features: Lighting
    • Fencing: Full,Wood
    Lot
    • Size: 1,306 Square Feet
    • Dimensions: 20 x 77.5
    Details
    • Parcel number: 706663
    • Zoning: Res Single Family Zone

    Construction

    Type & style
    • Home type: Townhouse
    • Architectural style: Traditional
    • Property subtype: Townhouse
    • Attached to another structure: Yes
    Materials
    • Brick, Frame, Other
    • Foundation: Pillar/Post/Pier
    • Roof: Shingle
    Condition
    • Year built: 1985

    Utilities & green energy

    • Sewer: Public Sewer
    • Water: Public

    Community & HOA

    Community
    • Security: Security System
    • Subdivision: Pleasant Ridge
    HOA
    • Has HOA: Yes
    • Services included: Maintenance Grounds, Trash, Water, Common Area, Common Area Maintenance, Maintenance of Subdivision Entry, Other
    • HOA fee: $3,000 annually
    Location
    • Region: Baton Rouge

    Financial & listing details

    • Tax assessed value: $138,000
    • Annual tax amount: $1,692
    • Date on market: 1/10/2025
    • Listing terms: Cash,Conventional,FHA,VA Loan

    Price history

    DateEventPrice
    2/14/2025Sold--
    Source: ROAM MLS #2025000627 Report a problem
    1/28/2025Pending sale$160,000$137/sqft
    Source: ROAM MLS #2025000627 Report a problem
    1/10/2025Listed for sale$160,000$137/sqft
    Source: ROAM MLS #2025000627 Report a problem
    7/12/2018Sold--
    Source: ROAM MLS #2018009937 Report a problem
    5/7/1999Sold--
    Source: Public Record Report a problem

    Public tax history

    YearProperty taxesTax assessment
    2025$1,692 +90%$13,800
    2024$891 +2.3%$13,800 +4.5%
    2023$870 -0.2%$13,210
    2022$872 +2.1%$13,210
    2021$854 +0.2%$13,210
    2020$852 -46.7%$13,210
    2019$1,600 +6.2%$13,210 +4.8%
    2018$1,507 +80.5%$12,600
    2017$835 -44.6%$12,600
    2016$1,507 +2.5%$12,600 +5%
    2015$1,470 +5.3%$12,000
    2014$1,396 $12,000
    2013$1,396 +0%$12,000
    2012$1,396 +24.3%$12,000 +14.3%
    2011$1,123 $10,500
    2010$1,123 +310.1%$10,500 +15.4%
    2005$274 +3.1%$9,100
    2004$265 +32%$9,100 +8.3%
    2003$201 $8,400
    2002$201 +0%$8,400
    2001$201 +33.4%$8,400
    2000$151 $8,400
    Find assessor info on the county website

    Neighborhood: Pollard

    Nearby schools

    GreatSchools rating
    Get a cash offer in 3 minutes
    Find out how much your home could sell for in as little as 3 minutes with a no-obligation cash offer.
    Estimated market value

    $164,000

    Get a cash offer in 3 minutes
    Find out how much your home could sell for in as little as 3 minutes with a no-obligation cash offer.
    Estimated market value

    $164,000