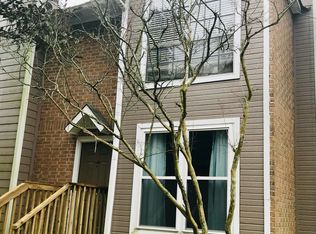
Charming Townhome with New Fence in Private Courtyard. Great Location near LSU just down from Kenilworth and near Pennington Center. Pleasant Ridge is conveniently situated off Perkins Road between College Drive and Essen Lane, this 2-bedroom, 2.5-bath townhome offers easy access to LSU, Perkins Rowe, the interstate, restaurants, shopping, hospitals and more. The property has NEVER FLOODED. Inside, you'll find a spacious living room featuring a cozy corner fireplace and plenty of room for both living and dining. The kitchen offers granite countertops, stainless steel appliances, a separate pantry and a refrigerator that remains. A convenient half bath is located downstairs for guests. All downstairs has professionally removed popcorn ceilings. Upstairs, BOTH BEDROOMS FEATURE THEIR OWN PRIVATE, UPDATED EN-SUITE BATHROOMS, making the layout ideal for roommates, guests or anyone looking for added privacy. The washer and dryer also remain. Step outside to your own FENCED, PRIVATE COURTYARD with a decked porch. The townhome also includes TWO COVERED PARKING SPACES, and all windows were replaced in 2010. The $250/month HOA fee currently includes water, sewer and trash pickup, pest and termite contract, roof, exterior maintenance and exterior insurance (excluding interior and contents). A great opportunity for a primary residence, LSU-area home or investment property in a convenient location!
For sale
$168,000
25 Higgins Ct, Baton Rouge, LA 70808
2beds
1,133sqft
Single Family Residence, Townhouse, Residential
Built in 1985
1,393 Square Feet Lot
$-- Zestimate®
$148/sqft
$250/mo HOA
What's special
Two covered parking spacesStainless steel appliancesGranite countertopsSeparate pantryRefrigerator that remainsCozy corner fireplace
- 27 days
- 276
- 38
Zillow last checked:
Listing updated:
Listed by:
Danielle Musso,
The Musso Group 225-306-3131
Source: ROAM MLS,MLS#: 2026017151
Facts & features
Interior
Bedrooms & bathrooms
- Bedrooms: 2
- Bathrooms: 3
- Full bathrooms: 2
- Partial bathrooms: 1
Rooms
- Room types: Kitchen, Living Room, Utility Room, Bedroom, Primary Bedroom
Primary bedroom
- Features: En Suite Bath, Ceiling Fan(s)
- Level: Second
- Area: 150.77
- Width: 11.5
Bedroom 1
- Level: Second
- Area: 150.77
- Width: 11.5
Primary bathroom
- Features: Shower Combo
Kitchen
- Features: Granite Counters, Counters Solid Surface
- Level: First
- Area: 85
- Length: 10
Living room
- Level: First
- Area: 269.66
Heating
- Central
Cooling
- Central Air, Ceiling Fan(s)
Appliances
- Included: Elec Stove Con, Electric Cooktop, Dishwasher, Disposal, Refrigerator, Self Cleaning Oven, Stainless Steel Appliance(s)
- Laundry: Electric Dryer Hookup, Washer Hookup, Inside, Washer/Dryer Hookups
Features
- Breakfast Bar, Ceiling 9'+
- Flooring: Carpet, Ceramic Tile, Wood
- Windows: Window Treatments
- Attic: Attic Access,Storage
- Number of fireplaces: 1
Interior area
- Total structure area: 1,559
- Total interior livable area: 1,133 sqft
Property
Parking
- Total spaces: 2
- Parking features: 2 Cars Park, Attached, Carport, Covered
- Has carport: Yes
Features
- Stories: 2
- Patio & porch: Deck, Porch
- Exterior features: Lighting
- Fencing: Full,Privacy,Wood
- Frontage length: 18
Lot
- Size: 1,393 Square Feet
- Dimensions: 18 x 78
- Features: Landscaped
Details
- Additional structures: Storage
- Parcel number: 00706612
Construction
Type & style
- Home type: Townhouse
- Architectural style: Traditional
- Property subtype: Single Family Residence, Townhouse, Residential
- Attached to another structure: Yes
Materials
- Wood Siding, Frame
- Foundation: Slab
- Roof: Shingle
Condition
- Updated/Remodeled
- New construction: No
- Year built: 1985
Utilities & green energy
- Gas: None
- Sewer: Public Sewer
- Water: Public
- Utilities for property: Cable Connected
Community & HOA
Community
- Security: Smoke Detector(s)
- Subdivision: Pleasant Ridge
HOA
- Has HOA: Yes
- Services included: Common Areas, Insurance, Maint Subd Entry HOA, Management, Other Utilities, Pest Control, Repairs/Maintenance, Sewer, Trash, Water, Common Area Maintenance
- HOA fee: $3,000 annually
Location
- Region: Baton Rouge
Financial & listing details
- Price per square foot: $148/sqft
- Tax assessed value: $141,000
- Annual tax amount: $1,729
- Price range: $168K - $168K
- Date on market: 9/18/2026
- Listing terms: Cash,Conventional,FHA,FMHA/Rural Dev,VA Loan
Estimated market value
Not available
Estimated sales range
Not available
Not available
Price history
| Date | Event | Price |
|---|---|---|
| 9/21/2026 | Listed for sale | $168,000+5.1%$148/sqft |
Source:  ROAM MLS #2026017151 Report a problem ROAM MLS #2026017151 Report a problem | ||
| 1/17/2025 | Sold | -- |
Source: ROAM MLS #2024019520 Report a problem | ||
| 12/30/2024 | Pending sale | $159,900$141/sqft |
Source: ROAM MLS #2024019520 Report a problem | ||
| 10/21/2024 | Listed for sale | $159,900+13.4%$141/sqft |
Source: ROAM MLS #2024019520 Report a problem | ||
| 9/2/2020 | Listing removed | $141,000$124/sqft |
Source: C.J. Brown Report a problem | ||
| 5/15/2017 | Sold | -- |
Source: ROAM MLS #2017005230 Report a problem | ||
| 4/11/2017 | Listed for sale | $141,000+4.8%$124/sqft |
Source: C.J. Brown Report a problem | ||
| 4/2/2015 | Sold | -- |
Source: Public Record Report a problem | ||
| 2/5/2015 | Listed for sale | $134,500$119/sqft |
Source: RE/MAX First #2015001515 Report a problem | ||
| 8/30/2004 | Sold | -- |
Source: Public Record Report a problem | ||
| 4/11/2000 | Sold | -- |
Source: Public Record Report a problem | ||
Public tax history
| Year | Property taxes | Tax assessment |
|---|---|---|
| 2025 | $1,729 +100.4% | $14,100 |
| 2024 | $863 -2.1% | $14,100 |
| 2023 | $881 -0.2% | $14,100 |
| 2022 | $883 +2.1% | $14,100 |
| 2021 | $865 +0.2% | $14,100 |
| 2020 | $863 -49.5% | $14,100 |
| 2019 | $1,708 +1.3% | $14,100 |
| 2018 | $1,687 +90.3% | $14,100 +10.2% |
| 2017 | $886 +21.3% | $12,800 |
| 2016 | $731 +2.2% | $12,800 |
| 2015 | $715 +15% | $12,800 +6.7% |
| 2014 | $622 | $12,000 |
| 2013 | $622 -55.4% | $12,000 |
| 2012 | $1,396 +26.7% | $12,000 +16.5% |
| 2011 | $1,101 +0% | $10,300 |
| 2010 | $1,101 +175.3% | $10,300 |
| 2009 | $400 -0.4% | $10,300 |
| 2008 | $402 -1.3% | $10,300 |
| 2007 | $407 +0.7% | $10,300 |
| 2006 | $404 +0.8% | $10,300 |
| 2005 | $401 +58.5% | $10,300 +15.7% |
| 2003 | $253 +307.5% | $8,900 +19.5% |
| 2000 | $62 | $7,450 |
Find assessor info on the county website
Monthly payment
Est. payment
Payment breakdown
Explore the cost of this home by adjusting the details. Changes won't be saved.Climate risks
Neighborhood: Pollard
Nearby schools
Schools provided by the listing agent
- District: East Baton Rouge
Source: ROAM MLS. This data may not be complete. We recommend contacting the local school district to confirm school assignments for this home.
Similar homes
- $176,5002 bd2 ba1.1k sqft5255 Congress Blvd APT A3, Baton Rouge, LA 70808For Sale
 MLS ID #2026018064, Debbie Henning, RE/MAX Real Estate Group. ROAM MLS
 - $170,0002 bd2 ba1.5k sqft10191 Jefferson Hwy, Baton Rouge, LA 70809For Sale
 MLS ID #2026018227, Liz Aucoin, Compass - Perkins. ROAM MLS
 - $121,0002 bd1 ba1k sqft827 E Boyd Dr APT A, Baton Rouge, LA 70808For Sale By Owner

- $170,0002 bd2 ba1.2k sqft710 E Boyd Dr APT 1003, Baton Rouge, LA 70808For Sale
 MLS ID #2026016427, Kristy Roubique, Keller Williams Realty Red Stick Partners. ROAM MLS
 - $165,0003 bd1 ba1.2k sqft7655 Hanks Dr, Baton Rouge, LA 70812For SaleMLS ID #2026018627, Atoyia Ferdinand, Supreme. ROAM MLS
- $185,0002 bd2 ba1.2k sqft141 E Boyd Dr APT 308, Baton Rouge, LA 70808For SaleMLS ID #2026015046, Derrick Acosta, Century 21 Action Realty. ROAM MLS
- $145,0002 bd3 ba1.2k sqft152 S Foster Dr, Baton Rouge, LA 70806For SaleMLS ID #2025014917, Mamye Hall, CENTURY 21 Bessette Flavin. ROAM MLS
- $159,9002 bd3 ba1.1k sqft12817 Country Ridge Ave, Baton Rouge, LA 70816For SaleMLS ID #2026002816, Monica Thomas, Supreme. ROAM MLS
- $179,9003 bd3 ba1.6k sqft7803 Jefferson Place Blvd APT E, Baton Rouge, LA 70809For SaleMLS ID #2026016520, Heather Kirkpatrick, Keller Williams Realty Premier Partners. ROAM MLS
- $145,0002 bd2 ba1.1k sqft5151 Everett Ln APT A, Baton Rouge, LA 70809For SaleMLS ID #2026016906, Jay Cascio, Cascio Realty LLC. ROAM MLS
- $174,9003 bd2 ba1.4k sqft7854 Jefferson Place Blvd #11B, Baton Rouge, LA 70809For SaleMLS ID #2026013152, Raychelle Riley, Keller Williams Realty Premier Partners. ROAM MLS
- $189,5003 bd2 ba1.1k sqft8626 Barnett Dr, Baton Rouge, LA 70809For SaleMLS ID #2026012628, Quita Cutrer, Burns & Co., Inc.. ROAM MLS
- $156,0002 bd3 ba1.3k sqft10600 Lakes Blvd APT 907, Baton Rouge, LA 70810For SaleMLS ID #2026013057, Glenda Pollard, Pollard Partners. ROAM MLS
- $155,0003 bd1 ba1.6k sqft3648 Sherwood St, Baton Rouge, LA 70805For SaleMLS ID #2026016581, Kim Trahan, Roussel Real Estate. ROAM MLS
- $165,0003 bd2 ba1.3k sqft6801 Oak Park Dr, Baton Rouge, LA 70812For SaleMLS ID #2026015768, Candy Harris, Southern United Properties. ROAM MLS
- $145,0002 bd2 ba1k sqft1541 Lila St, Baton Rouge, LA 70820For SaleMLS ID #2026008122, Tamikia Jones, Service 1st Real Estate. ROAM MLS
- $150,0003 bd2 ba1k sqft7426 Meadow Park Ave, Baton Rouge, LA 70810For SaleMLS ID #2026016103, Wanda Dupont, CENTURY 21 Bessette Flavin. ROAM MLS
