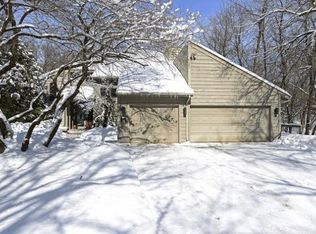
Welcome to one of the most unique and coveted neighborhoods in West Bloomington. Tucked away on quiet Timberglade Road, a no-outlet circular street featuring just 20 distinctive custom homes, this hidden gem is surrounded by mature forest, oversized lots, and an unmatched sense of privacy. Located just moments from Hyland Lake Park Reserve, miles of scenic trails, and Hyland Greens Golf Course, the setting offers the perfect blend of natural beauty and everyday convenience.
This is anything but a typical two-story home. If you appreciate distinctive architecture, dramatic spaces, and a seamless connection to nature, you'll feel right at home. Towering two-story windows frame breathtaking wooded views and fill the home with natural light, creating a truly spectacular living experience where wildlife and the beauty of every season are on full display.
Offering over-the-top functionality to match its remarkable setting, the home features six bedrooms, five bathrooms, and a rare four-car garage. The thoughtfully designed floor plan includes a sophisticated upper-level laundry room, a comfortable loft retreat, and a true formal dining room with seating for 12 or more guests. A stunning floor-to-ceiling window-lined office provides an inspiring workspace with views that are simply unforgettable.
The upper level showcases soaring vaulted ceilings, exposed beams, and architectural details rarely found in today's homes. The walkout lower level offers generous gathering space for recreation, movies, entertaining, and guest accommodations, all with easy access to the private backyard.
The current owners have meticulously maintained and improved the property, investing in numerous significant updates, including professional grading improvements, roofing enhancements, waterproofing, refinished solid hardwood floors, durable cement-board siding, and the installation of 39 new windows. Additional updates and improvements are available in the supplemental materials.
Opportunities to own a home of this character, size, and setting are rare. Don't miss your chance to experience this one-of-a-kind property in one of West Bloomington's most remarkable and tightly held neighborhoods.
Active
$950,000
16 Timberglade Rd, Bloomington, MN 55437
6beds
5,796sqft
Single Family
Built in 1975
0.87 Acres Lot
$-- Zestimate®
$164/sqft
$-- HOA
What's special
Refinished solid hardwood floorsBreathtaking wooded viewsRare four-car garageDurable cement-board sidingDistinctive architectureSoaring vaulted ceilingsStunning floor-to-ceiling window-lined office
- 11 hours
- 462
- 51
Zillow last checked:
Listing updated:
Listed by:
Rebecca A Scadden 612-298-9450,
Edina Realty, Inc.
Source: NorthstarMLS as distributed by MLS GRID,MLS#: 7142794
Facts & features
Interior
Bedrooms & bathrooms
- Bedrooms: 6
- Bathrooms: 5
- Full bathrooms: 4
- 1/2 bathrooms: 1
Bedroom
- Level: Upper
- Area: 288 Square Feet
- Dimensions: 18x16
Bedroom 2
- Level: Upper
- Area: 221 Square Feet
- Dimensions: 17x13
Bedroom 3
- Level: Upper
- Area: 150 Square Feet
- Dimensions: 15x10
Bedroom 4
- Level: Upper
- Area: 150 Square Feet
- Dimensions: 15x10
Bedroom 5
- Level: Lower
- Area: 210 Square Feet
- Dimensions: 21x10
Bedroom 6
- Level: Lower
- Area: 192 Square Feet
- Dimensions: 16x12
Deck
- Level: Main
- Area: 360 Square Feet
- Dimensions: 30x12
Dining room
- Level: Main
- Area: 256 Square Feet
- Dimensions: 16x16
Family room
- Level: Main
- Area: 306 Square Feet
- Dimensions: 18x17
Foyer
- Level: Main
- Area: 70 Square Feet
- Dimensions: 10x7
Game room
- Level: Lower
- Area: 224 Square Feet
- Dimensions: 16x14
Informal dining room
- Level: Main
- Area: 108 Square Feet
- Dimensions: 12x9
Kitchen
- Level: Main
- Area: 252 Square Feet
- Dimensions: 18x14
Laundry
- Level: Upper
- Area: 80 Square Feet
- Dimensions: 10x8
Living room
- Level: Main
- Area: 357 Square Feet
- Dimensions: 21x17
Loft
- Level: Upper
- Area: 153 Square Feet
- Dimensions: 17x9
Mud room
- Level: Main
- Area: 126 Square Feet
- Dimensions: 18x7
Office
- Level: Main
- Area: 160 Square Feet
- Dimensions: 16x10
Recreation room
- Level: Lower
- Area: 560 Square Feet
- Dimensions: 35x16
Heating
- Forced Air, Zoned
Cooling
- Central Air, Dual, Zoned
Appliances
- Included: Cooktop, Dishwasher, Disposal, Double Oven, Dryer, Exhaust Fan, Freezer, Gas Water Heater, Microwave, Refrigerator, Washer, Water Softener Owned
- Laundry: Laundry Room, Upper Level
Features
- Basement: Block,Daylight,Drain Tiled,Finished,Full,Storage Space,Sump Pump,Walk-Out Access
- Number of fireplaces: 2
- Fireplace features: Family Room, Gas, Living Room
Interior area
- Total structure area: 6,067
- Total interior livable area: 5,796 sqft
- Finished area above ground: 4,163
- Finished area below ground: 1,633
Video & virtual tour
Property
Parking
- Total spaces: 4
- Parking features: Attached, Asphalt, Garage, Garage Door Opener, Storage
- Attached garage spaces: 4
- Has uncovered spaces: Yes
- Details: Garage Dimensions (45x27)
Accessibility
- Accessibility features: None
Features
- Levels: Two
- Stories: 2
- Patio & porch: Composite Decking, Deck
- Fencing: Full,Split Rail
Lot
- Size: 0.87 Acres
- Dimensions: 248 x 153
- Features: Near Public Transit, Tree Coverage - Heavy
Details
- Foundation area: 1904
- Parcel number: 3311621220017
- Zoning description: Residential-Single Family
Construction
Type & style
- Home type: SingleFamily
- Property subtype: Single Family
Materials
- Block
- Roof: Age Over 8 Years,Asphalt
Condition
- New construction: No
- Year built: 1975
Utilities & green energy
- Electric: Circuit Breakers, Power Company: Xcel Energy
- Gas: Natural Gas
- Sewer: City Sewer - In Street
- Water: City Water - In Street
Community & HOA
Community
- Subdivision: Timberglade
HOA
- Has HOA: No
Location
- Region: Bloomington
Financial & listing details
- Price per square foot: $164/sqft
- Tax assessed value: $808,100
- Annual tax amount: $12,124
- Date on market: 9/11/2026
- Road surface type: Paved
Estimated market value
Not available
Estimated sales range
Not available
Not available
Price history
| Date | Event | Price |
|---|---|---|
| 9/11/2026 | Listed for sale | $950,000+131.7%$164/sqft |
Source: | ||
| 8/15/2011 | Sold | $410,000-8.9%$71/sqft |
Source: | ||
| 6/21/2011 | Price change | $450,000-9.8%$78/sqft |
Source: Ascendant Realty LLC #3996399 Report a problem | ||
| 6/13/2011 | Price change | $499,000+10.9%$86/sqft |
Source: Ascendant Realty LLC #3996399 Report a problem | ||
| 6/11/2011 | Price change | $450,000-9.8%$78/sqft |
Source: Ascendant Realty LLC #3996399 Report a problem | ||
| 3/18/2011 | Price change | $499,000-2%$86/sqft |
Source: Ascendant Realty LLC #3996399 Report a problem | ||
| 2/23/2011 | Price change | $509,000-1.9%$88/sqft |
Source: Ascendant Realty LLC #3996399 Report a problem | ||
| 2/5/2011 | Price change | $519,000-1.9%$90/sqft |
Source: Ascendant Realty LLC #3996399 Report a problem | ||
| 1/23/2011 | Price change | $529,000-1.9%$91/sqft |
Source: Ascendant Realty LLC #3996399 Report a problem | ||
| 12/25/2010 | Listed for sale | $539,000+31.5%$93/sqft |
Source: Ascendant Realty LLC #3996399 Report a problem | ||
| 5/15/2000 | Sold | $410,000$71/sqft |
Source: Public Record Report a problem | ||
Public tax history
| Year | Property taxes | Tax assessment |
|---|---|---|
| 2025 | $11,571 +10.9% | $808,100 -1.1% |
| 2024 | $10,432 +5.2% | $817,000 +2.5% |
| 2023 | $9,920 +17.7% | $796,900 +2.4% |
| 2022 | $8,428 +15.2% | $778,200 +24.7% |
| 2021 | $7,315 -11.3% | $624,000 +11.8% |
| 2020 | $8,246 +12.7% | $558,000 -7.4% |
| 2019 | $7,315 -11.3% | $602,700 +7.5% |
| 2018 | $8,246 +13.6% | $560,600 -6.5% |
| 2017 | $7,258 -14.8% | $599,700 +3.8% |
| 2016 | $8,517 -1% | $577,900 +9% |
| 2015 | $8,603 +6.5% | $530,100 +0.9% |
| 2014 | $8,076 -2.3% | $525,300 -0.4% |
| 2013 | $8,266 +2.7% | $527,300 -3.1% |
| 2012 | $8,047 -7.2% | $544,300 -5.2% |
| 2011 | $8,676 -0.3% | $574,000 -6.5% |
| 2010 | $8,704 -0.3% | $614,100 -6.4% |
| 2009 | $8,732 +7.3% | $656,400 +4.3% |
| 2006 | $8,136 +0.3% | $629,300 +4.9% |
| 2005 | $8,108 +15% | $600,000 +8.1% |
| 2004 | $7,048 +14.7% | $555,000 +12% |
| 2002 | $6,146 -33.3% | $495,600 |
| 2001 | $9,210 | -- |
Find assessor info on the county website
Monthly payment
Est. payment