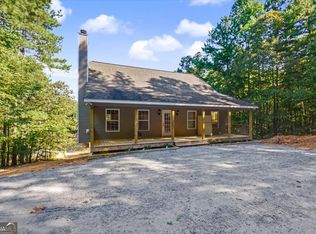
Brand-New Craftsman 5 Private Acres Estimated Completion December 2026 ~ Tucked away on five acres of secluded wooded privacy on a cul-de-sac lot, this stunning Craftsman new build is nearly finished and ready for its lucky first owner. The moment you step through the impressive 8-foot mahogany double doors, you're greeted by a charming shiplap accent wall in the foyer. A breathtaking set of trapezoid windows draws your eye straight to the backyard north Georgia hardwoods and pines - while natural light flows through every open-concept room. The expansive great room is the heart of the house: vaulted ceilings overhead and a brick wood-burning fireplace anchoring the space with warmth and character. The formal dining room gets its own elegant moment with a coffered ceiling, and the kitchen is built for real life - a 7-foot island, quartz everywhere, stainless appliances, and room enough to cook and gather at the same time. Down the hall, the primary suite is a serene escape: double tray ceiling, soaking tub, separate shower, generous double sink vanity, and a large walk-in closet. Two more bedrooms and a full bath keep everything on one level, while a private upstairs bonus suite with its own bath and walk-in closet accommodates guests or grown kids. The thoughtful details add up - custom lighting, upgraded crown molding, a nice sized laundry room, spacious side-entry garage, and covered porches front and back. Rome and Cartersville are close enough for errands, dining and entertainment, and far enough that this still feels like your own corner of the world. This is the kind of home you don't just buy, you settle into and never want to leave.
Active
$639,900
16 Unbridled Rd, Rome, GA 30161
4beds
--sqft
Single Family Residence
Built in 2026
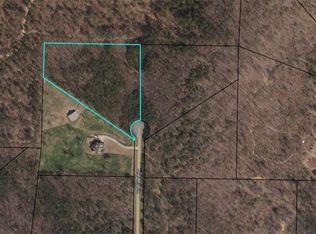
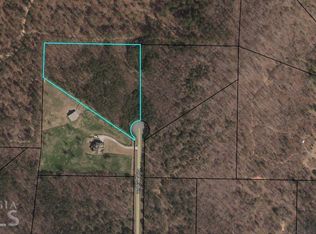
5.03 Acres Lot
$-- Zestimate®
$--/sqft
$17/mo HOA
What's special
Custom lightingUpgraded crown moldingStainless appliancesGenerous double sink vanitySpacious side-entry garageVaulted ceilings overheadNice sized laundry room
- 3 days
- 90
- 15
Zillow last checked:
Listing updated:
Listed by:
Gordon Weaver 770-910-5987,
Fathom Realty GA, LLC
Source: GAMLS,MLS#: 10852209
Facts & features
Interior
Bedrooms & bathrooms
- Bedrooms: 4
- Bathrooms: 3
- Full bathrooms: 3
- Main level bathrooms: 2
- Main level bedrooms: 3
Rooms
- Room types: Bonus Room, Foyer, Great Room, Laundry
Kitchen
- Features: Breakfast Area, Kitchen Island, Pantry
Heating
- Central
Cooling
- Central Air
Appliances
- Included: Dishwasher, Microwave, Oven/Range (Combo)
- Laundry: In Hall
Features
- Master On Main Level, Soaking Tub, Tray Ceiling(s), Vaulted Ceiling(s), Walk-In Closet(s)
- Flooring: Carpet, Laminate, Tile
- Windows: Double Pane Windows
- Basement: None
- Number of fireplaces: 1
- Fireplace features: Other
- Common walls with other units/homes: No Common Walls
Interior area
- Total structure area: 0
- Finished area above ground: 0
- Finished area below ground: 0
Property
Parking
- Total spaces: 2
- Parking features: Garage
- Has garage: Yes
Features
- Levels: One and One Half
- Stories: 1
- Patio & porch: Porch
- Has view: Yes
- View description: Seasonal View
- Body of water: None
Lot
- Size: 5.03 Acres
- Features: Cul-De-Sac, Private
Details
- Parcel number: 00060215002
Construction
Type & style
- Home type: SingleFamily
- Architectural style: Brick Front,Craftsman
- Property subtype: Single Family Residence
Materials
- Brick, Other
- Foundation: Slab
- Roof: Composition
Condition
- New Construction
- New construction: Yes
- Year built: 2026
Details
- Warranty included: Yes
Utilities & green energy
- Electric: 220 Volts
- Sewer: Septic Tank
- Water: Public
- Utilities for property: Electricity Available, Natural Gas Available
Community & HOA
Community
- Features: None
- Security: Smoke Detector(s)
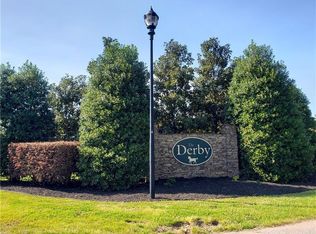
- Subdivision: The Derby
HOA
- Has HOA: Yes
- Services included: Maintenance Structure
- HOA fee: $200 annually
Location
- Region: Rome
Financial & listing details
- Tax assessed value: $82,000
- Annual tax amount: $789
- Date on market: 9/22/2026
- Cumulative days on market: 3 days
- Listing agreement: Exclusive Right To Sell
- Listing terms: Cash,Conventional,FHA,VA Loan
- Electric utility on property: Yes
Estimated market value
Not available
Estimated sales range
Not available
Not available
Price history
| Date | Event | Price |
|---|---|---|
| 9/23/2026 | Listed for sale | $639,900+539.9% |
Source:  FMLS GA #7842387 Report a problem FMLS GA #7842387 Report a problem | ||
| 7/28/2026 | Sold | $100,000-13% |
Source: Public Record Report a problem | ||
| 4/1/2026 | Listing removed | $115,000 |
Source: NGBOR #414484 Report a problem | ||
| 4/3/2025 | Listed for sale | $115,000 |
Source: NGBOR #414484 Report a problem | ||
Public tax history
| Year | Property taxes | Tax assessment |
|---|---|---|
| 2025 | $789 -32.4% | $32,800 -31.7% |
| 2024 | $1,166 +32.8% | $48,000 +33.3% |
| 2023 | $878 +82.1% | $36,000 +89.5% |
| 2022 | $482 -4.8% | $19,000 |
| 2021 | $507 -2.9% | $19,000 |
| 2020 | $522 -1% | $19,000 |
| 2019 | $527 | $19,000 |
| 2018 | $527 -0.4% | $19,000 +38.1% |
| 2017 | $529 +37.4% | $13,760 |
| 2016 | $385 -0.7% | $13,760 |
| 2015 | $388 -0.2% | $13,760 |
| 2014 | $389 -3.2% | $13,760 -16.5% |
| 2013 | $402 | $16,480 |
| 2012 | -- | -- |
| 2009 | -- | $27,360 |
| 2008 | -- | $27,360 -1.6% |
| 2007 | -- | $27,792 +14.9% |
| 2006 | -- | $24,192 +12.3% |
| 2005 | -- | $21,536 |
Find assessor info on the county website
Monthly payment
Est. payment
Payment breakdown
Explore the cost of this home by adjusting the details. Changes won't be saved.Climate risks
Neighborhood: 30161
Nearby schools
Schools provided by the listing agent
- Elementary: Euharlee
- Middle: Woodland
- High: Woodland
Source: GAMLS. This data may not be complete. We recommend contacting the local school district to confirm school assignments for this home.
Similar homes
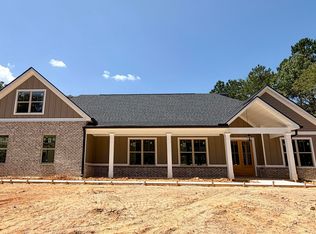
- $649,9004 bd3 ba-- sqft11 Charismatic Rd SW, Rome, GA 30161Active
 MLS ID #10813015, Gordon Weaver, Fathom Realty GA, LLC. GAMLS
 - $569,0003 bd3 ba1.8k sqft3713 Chulio Rd SE, Rome, GA 30161ActiveMLS ID #10793112, Jenny K Smith, Keller Williams Northwest. GAMLS
- $672,9004 bd3 ba3.4k sqft24 Rushden Way SE, Rome, GA 30161Active
 MLS ID #10796120, Dominic Bamford, Atlanta Communities. GAMLS
 - $429,9003 bd3 ba1.9k sqft45 Satcher Rd, Taylorsville, GA 30178Active
 MLS ID #10846701, Andrew M Moore, U1 Realty. GAMLS
 - $680,0003 bd3 ba3.2k sqft20 Hickory Forest Ln, Kingston, GA 30145ActiveMLS ID #10830199, Jason McGee, Whitetail Properties Real Estate. GAMLS
- $724,9993 bd3 ba3k sqft220 Connesena Rd, Kingston, GA 30145ActiveMLS ID #10848561, Kimberly Barry, Atlanta Communities. GAMLS
- $500,0003 bd3 ba1.9k sqft300 Timberwood Rd, White, GA 30184New Construction
 MLS ID #7844420, Path Post Team, Path & Post Real Estate. FMLS GA
 - $495,0004 bd3 ba2.9k sqft205 W Maplewood Dr, Rome, GA 30161ActiveMLS ID #10836877, Melody Harrison, Reese and Smallwood, Inc.. GAMLS
- $649,0003 bd2 ba2.3k sqft2815 Old Dalton Rd NE, Rome, GA 30165ActiveMLS ID #10834457, Jackie Smallwood, Reese and Smallwood, Inc.. GAMLS
- $625,0004 bd4 ba2.6k sqft98 Adair Hollow Rd NW, Adairsville, GA 30103For SaleMLS ID #7810470, Elizabeth Lusk, ERA Sunrise Realty. FMLS GA
- $779,0004 bd3 ba3.3k sqft1776 Wax Rd SE, Rome, GA 30161For SaleMLS ID #7698024, Ginger Alexander, Hardy Realty and Development Company. FMLS GA
- $699,9004 bd2 ba3.1k sqft650 Kingston Hwy, Kingston, GA 30145For SaleMLS ID #7825877, Jim Vassil, Keller Williams Realty Northwest, LLC.. FMLS GA
- $595,0004 bd3 ba2.6k sqft2 Pear St, Rome, GA 30161ActiveMLS ID #10821905, Cindy Green Fricks, Toles, Temple & Wright, Inc.. GAMLS
- $750,0005 bd3 ba2.9k sqft43 Kirk Rd, White, GA 30184New ConstructionMLS ID #7844412, Path Post Team, Path & Post Real Estate. FMLS GA
- $514,8005 bd4 ba3.6k sqft47 Stone Gate Dr NW, Cartersville, GA 30120ActiveMLS ID #10850986, Lamar Farr, Keller Williams Northwest. GAMLS
- $620,0004 bd2 ba1.5k sqft363 Griffin Rd NW, Cartersville, GA 30120ActiveMLS ID #10822581, Holly Brown, Team One Realty Group. GAMLS
- $599,9004 bd4 ba-- sqft3 Mountain Crest Dr SW, Rome, GA 30165Active Under ContractMLS ID #10821463, Sandi Smith, Drake Realty, Inc.. GAMLS
- $599,0003 bd2 ba2.1k sqft651 Griffin Rd NW, Cartersville, GA 30120ActiveMLS ID #10796871, Andrew Turner, Ansley RE|Christie's Int'l RE. GAMLS
- $649,0003 bd3 ba2.7k sqft331 Rock Store Rd, Dallas, GA 30132ActiveMLS ID #10810420, Brian Ard, Hometown Realty Brokerage LLC. GAMLS
