SELLER IS WILLING TO CONTRIBUTE TOWARDS A RATE BUY DOWN!! An East Rome gem is waiting for you! This one story brick home offers 4 bedrooms, 2.5 baths, an office, sunroom and multiple other amenities that make it a unique property. The recently updated interior offers a kitchen space with granite counter tops, recessed lighting in addition to the natural sunlight that brightens the open space. There is a formal dining room adjacent to the foyer and kitchen which makes it perfect for entertaining. The living room is the center of the home with a floor to ceiling stone fireplace, natural wood shelving and a matching color wood beamed vaulted ceiling. From this space you have access to the master suite, a jack and jill bedroom suite which includes an office area and a wet bar conveniently located for entertaining guests. The 2 car attached garage offers ample storage space and a 2 step entry to the home. In addition to all the interior amenities, the outdoor spaces offer a multitude of opportunities. There is a private deck with patio and a separate patio perfect for a fire pit that are both located in the fenced back yard. If you are a dog lover, this home has multiple dog runs, all with 6 foot chain link fences. Outside of the fenced area, you will find a large storage building, gazebo and RV/Boat storage area with power. There is ample space to utilize for gardening or just another place for the kids to play! All of this on an acre of land within the established Saddle Mountain neighborhood.
Active
Price cut: $20K (10/7)
$409,900
402 Pheasant Run SE, Rome, GA 30161
4beds
2,553sqft
Single Family Residence
Built in 1978
1.05 Acres Lot
$402,800 Zestimate®
$161/sqft
$-- HOA
What's special
Private deck with patioOffice areaAcre of landRecessed lightingRecently updated interiorMaster suiteLarge storage building
- 98 days
- 446
- 7
Zillow last checked:
Listing updated:
Listed by:
Beth Robbins 706-506-1514,
Sign Your Deed Realty
Source: GAMLS,MLS#: 10808219
Facts & features
Interior
Bedrooms & bathrooms
- Bedrooms: 4
- Bathrooms: 3
- Full bathrooms: 2
- 1/2 bathrooms: 1
- Main level bathrooms: 2
- Main level bedrooms: 4
Rooms
- Room types: Foyer, Laundry, Office, Other, Sun Room
Dining room
- Features: Separate Room
Kitchen
- Features: Pantry, Solid Surface Counters
Heating
- Central
Cooling
- Ceiling Fan(s), Central Air
Appliances
- Included: Dishwasher, Disposal, Microwave, Oven/Range (Combo)
- Laundry: Laundry Closet
Features
- Beamed Ceilings, Bookcases, Master On Main Level, Rear Stairs, Vaulted Ceiling(s), Walk-In Closet(s), Wet Bar
- Flooring: Other, Tile
- Windows: Double Pane Windows
- Basement: Crawl Space
- Attic: Pull Down Stairs
- Number of fireplaces: 1
- Fireplace features: Family Room, Gas Log, Gas Starter, Living Room
- Common walls with other units/homes: No Common Walls
Interior area
- Total structure area: 2,553
- Total interior livable area: 2,553 sqft
- Finished area above ground: 2,553
- Finished area below ground: 0
Property
Parking
- Total spaces: 2
- Parking features: Attached, Garage, RV/Boat Parking
- Has attached garage: Yes
Accessibility
- Accessibility features: Accessible Approach with Ramp
Features
- Levels: One
- Stories: 1
- Patio & porch: Deck, Patio
- Exterior features: Other
- Fencing: Back Yard,Chain Link,Fenced,Front Yard
- Body of water: None
Lot
- Size: 1.05 Acres
- Features: Level
Details
- Additional structures: Gazebo, Kennel/Dog Run, Outbuilding
- Parcel number: J15Z 070
- Special conditions: Estate Owned
- Other equipment: Satellite Dish
Construction
Type & style
- Home type: SingleFamily
- Architectural style: Traditional
- Property subtype: Single Family Residence
Materials
- Brick
- Roof: Composition
Condition
- Resale
- New construction: No
- Year built: 1978
Utilities & green energy
- Electric: 220 Volts
- Sewer: Public Sewer
- Water: Public
- Utilities for property: Cable Available, Electricity Available, High Speed Internet, Natural Gas Available, Phone Available, Sewer Available, Water Available
Community & HOA
Community
- Features: Street Lights
- Security: Smoke Detector(s)
- Subdivision: Saddle Mountain
HOA
- Has HOA: No
- Services included: Other
Location
- Region: Rome
Financial & listing details
- Price per square foot: $161/sqft
- Tax assessed value: $356,479
- Annual tax amount: $5,098
- Date on market: 7/17/2026
- Cumulative days on market: 98 days
- Listing agreement: Exclusive Agency
- Electric utility on property: Yes
Estimated market value
$402,800
$383,000 - $423,000
$2,211/mo
Price history
| Date | Event | Price |
|---|---|---|
| 10/7/2026 | Price change | $409,900-4.7%$161/sqft |
Source:  GAMLS #10808219 Report a problem GAMLS #10808219 Report a problem | ||
| 9/8/2026 | Price change | $429,900-3.8%$168/sqft |
Source: GAMLS #10808219 Report a problem | ||
| 8/8/2026 | Price change | $447,000-2.8%$175/sqft |
Source: GAMLS #10808219 Report a problem | ||
| 7/18/2026 | Listed for sale | $459,900$180/sqft |
Source:  FMLS GA #7807024 Report a problem FMLS GA #7807024 Report a problem | ||
Public tax history
| Year | Property taxes | Tax assessment |
|---|---|---|
| 2025 | $3,554 +0.1% | $142,592 +7.4% |
| 2024 | $3,549 +1.6% | $132,734 +2% |
| 2023 | $3,492 +4.3% | $130,138 +19.9% |
| 2022 | $3,349 +7.2% | $108,494 +9.6% |
| 2021 | $3,123 +2.8% | $98,956 +6.6% |
| 2020 | $3,038 +7.7% | $92,820 +13.2% |
| 2019 | $2,821 +4.3% | $81,968 +8.8% |
| 2018 | $2,705 | $75,341 +4.3% |
| 2017 | $2,705 +3% | $72,210 -7.9% |
| 2016 | $2,626 +1.5% | $78,440 +5% |
| 2015 | $2,586 | $74,680 -2.4% |
| 2014 | $2,586 | $76,500 |
| 2013 | -- | -- |
| 2012 | -- | -- |
| 2011 | -- | -- |
| 2010 | -- | -- |
| 2009 | -- | -- |
| 2008 | -- | -- |
| 2007 | -- | -- |
| 2006 | -- | -- |
| 2005 | -- | -- |
| 2003 | -- | -- |
Find assessor info on the county website
Monthly payment
Est. payment
Payment breakdown
Explore the cost of this home by adjusting the details. Changes won't be saved.Climate risks
Neighborhood: 30161
Nearby schools
Schools provided by the listing agent
- Elementary: East Central
- Middle: Rome
- High: Rome
Source: GAMLS. This data may not be complete. We recommend contacting the local school district to confirm school assignments for this home.
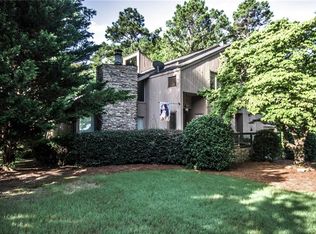
Similar homes
- $390,0005 bd5 ba2.6k sqft24 Saddlebrook Dr SE, Rome, GA 30161Active

 MLS ID #10867291, Christie Welch Carroll, Prestige Home Brokers. GAMLS
 - $419,0004 bd2 ba3.7k sqft22 Riverview Rd SE, Rome, GA 30161Active
 MLS ID #10832769, Bill Temple, Toles, Temple & Wright, Inc.. GAMLS
 - $389,0004 bd2 ba2.2k sqft30 Gables Dr SE, Rome, GA 30161Active
 MLS ID #10868424, Larry E Cagle, Hardy Realty & Development Company. GAMLS
 - $319,9004 bd2 ba2k sqft34 Wellington Way SE, Rome, GA 30161Active
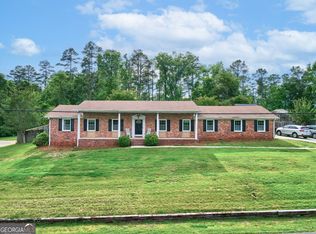 MLS ID #10763550, Jeb Arp, Toles, Temple & Wright, Inc.. GAMLS
 - $475,0004 bd3 ba2.9k sqft205 W Maplewood Dr, Rome, GA 30161ActiveMLS ID #10836877, Melody Harrison, Reese and Smallwood, Inc.. GAMLS
- $312,9004 bd2 ba1.8k sqft9 Wellington Way SE, Rome, GA 30161ActiveMLS ID #10803719, Brian Corntassel, Real Broker, LLC. GAMLS
- $340,0004 bd2 ba2.1k sqft150 Beard Lake Rd SE, Rome, GA 30161ActiveMLS ID #10818433, Erica Watson, Atlanta Communities. GAMLS
- $450,0003 bd3 ba3.2k sqft4 Townview Rd SE, Rome, GA 30161ActiveMLS ID #10677331, Nicole Popham, Legacy Properties. GAMLS
- $325,0004 bd2 ba1.9k sqft13 Pine Park Dr SE, Rome, GA 30161ActiveMLS ID #10775795, Laura Langley, Home Sweet Home GA Real Estate. GAMLS
- $425,0004 bd3 ba2.1k sqft106 Robin St NW, Rome, GA 30165ActiveMLS ID #10841076, Jay Stephenson, Stephenson Realty. GAMLS
- $524,9004 bd4 ba2.8k sqft159 N Edenfield Ridge Dr SE, Rome, GA 30161ActiveMLS ID #10841071, Sherrell Smith, eXp Realty. GAMLS
- $339,0005 bd3 ba2.8k sqft8 Lakemoore Dr NE, Rome, GA 30161ActiveMLS ID #10674235, Heath Rogers, Hardy Realty & Development Company. GAMLS
- $344,9004 bd3 ba2k sqft9 Ferry Crossing Dr SE, Rome, GA 30161ActiveMLS ID #10765436, Robert N Dixon II, Dixon Homes Realty. GAMLS
- $429,9004 bd3 ba2.3k sqft334 Armuchee Trl NE, Rome, GA 30165ActiveMLS ID #10819251, Cindy Green Fricks, Toles, Temple & Wright, Inc.. GAMLS
- $269,9004 bd3 ba2.2k sqft49 Cliffbrink Dr SE, Lindale, GA 30147ActiveMLS ID #10867711, Collin Doss, Harvey-Given Company. GAMLS
- $499,9004 bd3 ba2.8k sqft1658 Horseleg Creek Rd SW, Rome, GA 30165ActiveMLS ID #10796516, Jeb Arp, Toles, Temple & Wright, Inc.. GAMLS
- $304,9003 bd4 ba3.3k sqft418 Flora Avenue Ext SE, Rome, GA 30161ActiveMLS ID #10695791, Nicole Popham, Legacy Properties. GAMLS
- $539,0003 bd3 ba2.3k sqft106 Etowah Dr SE, Rome, GA 30161ActiveMLS ID #10867446, Jackie Harrington, Toles, Temple & Wright, Inc.. GAMLS
- $380,0004 bd2 ba2.6k sqft715 Avenue A NE, Rome, GA 30165ActiveMLS ID #10762458, Susan Babcock, Toles, Temple & Wright, Inc.. GAMLS
- $449,8002 bd2 ba1.7k sqft254 Biddy Rd SE, Rome, GA 30161ActiveMLS ID #10843656, Stephen Douglas Graves, Hardy Realty & Development Company. GAMLS
