Welcome to Hampton Preserve and the beautiful Haley Plan! This thoughtfully designed home offers 4 bedrooms, 3 full bathrooms, a dedicated home office or additional bedroom on the main level, and an unfinished basement, providing plenty of space for today's lifestyle and future expansion. Situated on a private 1-acre homesite, this home combines quality craftsmanship, functional design, and a peaceful setting. The main level features an open-concept layout perfect for everyday living and entertaining. The chef-inspired kitchen showcases white cabinetry, quartz countertops, a large island, walk-in pantry, breakfast area, and views to the spacious family room with a stunning stone fireplace. A separate oversized dining room provides the perfect setting for holiday gatherings, dinner parties, and everyday meals with family and friends. The oversized primary suite offers a peaceful retreat, thoughtfully designed with abundant natural light, generous proportions, and a private sitting area. Whether you're starting your day or winding down in the evening, this inviting space provides the comfort and tranquility every homeowner desires. The luxurious primary bathroom is equally impressive, showcasing dual vanities, a soaking tub, separate tiled shower, and a generous oversized walk-in closet. Designed with both comfort and functionality in mind, this private owner's retreat delivers the spa-inspired feel today's buyers are searching for. An additional bedroom and full bathroom on the main level offer flexibility for guests, multi-generational living, or a private workspace. Upstairs, you'll find two additional bedrooms, a full Jack-and-Jill bathroom, and plenty of room for family and visitors. The unfinished basement is stubbed for a future bathroom and offers endless possibilities for additional living space, a media room, home gym, recreation area, workshop, or storage. Located just outside the city limits, Hampton Preserve offers a rare opportunity to enjoy larger homesites, greater privacy, and a peaceful setting without sacrificing convenience. Residents are just minutes from downtown Rome, shopping, dining, healthcare, and everyday necessities. Act now and you may still have the opportunity to personalize select finishes and selections that have not yet been completed. Ask about our Fourth of July Inventory Sale! Buyers may qualify for special incentives, including closing cost assistance and promotional financing options when financing with preferred lender Matt Garcia at Supreme Lending. Incentives are available for a limited time.
Active
$672,900
24 Rushden Way SE, Rome, GA 30161
4beds
3,463sqft
Single Family Residence
Built in 2026
1 Acres Lot
$666,000 Zestimate®
$194/sqft
$50/mo HOA
What's special
Stunning stone fireplaceLarge islandAbundant natural lightWalk-in pantryBreakfast areaGenerous oversized walk-in closetSeparate tiled shower
- 100 days
- 113
- 10
Zillow last checked:
Listing updated:
Listed by:
Dominic Bamford 678-753-6050,
Atlanta Communities
Source: GAMLS,MLS#: 10796120
Facts & features
Interior
Bedrooms & bathrooms
- Bedrooms: 4
- Bathrooms: 3
- Full bathrooms: 3
- Main level bathrooms: 1
- Main level bedrooms: 1
Rooms
- Room types: Foyer, Laundry, Office, Other
Kitchen
- Features: Breakfast Area, Breakfast Bar, Kitchen Island, Pantry, Solid Surface Counters, Walk-in Pantry
Heating
- Central, Electric, Forced Air
Cooling
- Central Air, Dual, Electric
Appliances
- Included: Dishwasher, Disposal, Electric Water Heater, Microwave
- Laundry: In Hall, Upper Level
Features
- Double Vanity, High Ceilings, Split Bedroom Plan, Walk-In Closet(s)
- Flooring: Carpet, Tile
- Windows: Double Pane Windows
- Basement: Bath/Stubbed,Daylight,Exterior Entry,Full,Unfinished
- Attic: Pull Down Stairs
- Number of fireplaces: 1
- Fireplace features: Factory Built, Masonry
- Common walls with other units/homes: No Common Walls
Interior area
- Total structure area: 3,463
- Total interior livable area: 3,463 sqft
- Finished area above ground: 3,463
- Finished area below ground: 0
Property
Parking
- Total spaces: 2
- Parking features: Attached, Garage, Kitchen Level, Side/Rear Entrance
- Has attached garage: Yes
Features
- Levels: Two
- Stories: 2
- Patio & porch: Deck, Patio
- Exterior features: Other
- Waterfront features: No Dock Or Boathouse
- Body of water: None
Lot
- Size: 1 Acres
- Features: Level, Private
- Residential vegetation: Wooded
Details
- Parcel number: K16 539
Construction
Type & style
- Home type: SingleFamily
- Architectural style: Craftsman,Traditional
- Property subtype: Single Family Residence
Materials
- Concrete, Stone
- Foundation: Slab
- Roof: Composition
Condition
- Under Construction
- New construction: Yes
- Year built: 2026
Details
- Warranty included: Yes
Utilities & green energy
- Electric: 220 Volts
- Sewer: Septic Tank
- Water: Public
- Utilities for property: Cable Available, Electricity Available, High Speed Internet
Community & HOA
Community
- Features: None
- Security: Smoke Detector(s)
- Subdivision: Hampton Preserve
HOA
- Has HOA: Yes
- Services included: Maintenance Grounds
- HOA fee: $600 annually
Location
- Region: Rome
Financial & listing details
- Price per square foot: $194/sqft
- Tax assessed value: $29,216
- Annual tax amount: $418
- Date on market: 6/30/2026
- Cumulative days on market: 101 days
- Listing agreement: Exclusive Right To Sell
- Listing terms: Conventional,FHA,Other,USDA Loan,VA Loan
- Electric utility on property: Yes
Estimated market value
$666,000
$633,000 - $699,000
$2,888/mo
Price history
| Date | Event | Price |
|---|---|---|
| 6/30/2026 | Listed for sale | $672,900$194/sqft |
Source:  FMLS GA #7792630 Report a problem FMLS GA #7792630 Report a problem | ||
Public tax history
| Year | Property taxes | Tax assessment |
|---|---|---|
| 2025 | $415 +6.3% | $11,686 +6% |
| 2024 | $390 +0.8% | $11,025 |
| 2023 | $387 +203.3% | $11,025 +5% |
| 2022 | $128 -67.2% | $10,500 |
| 2021 | $390 -0.8% | $10,500 |
| 2020 | $393 +1.1% | $10,500 |
| 2019 | $389 | $10,500 |
| 2018 | $389 0% | $10,500 +40% |
| 2017 | $389 +40% | $7,500 |
| 2016 | $278 -3.1% | $7,500 -46.4% |
| 2015 | $286 | $14,000 -16.7% |
| 2014 | $286 | $16,800 |
| 2013 | -- | -- |
| 2012 | -- | -- |
| 2011 | -- | -- |
| 2010 | -- | -- |
| 2009 | -- | -- |
| 2008 | -- | -- |
Find assessor info on the county website
Monthly payment
Est. payment
Payment breakdown
Explore the cost of this home by adjusting the details. Changes won't be saved.Climate risks
Neighborhood: 30161
Similar homes
- $619,9005 bd4 ba2.5k sqft26 Rushden Way SE, Rome, GA 30161Active

 MLS ID #10777429, Dominic Bamford, Atlanta Communities. GAMLS
 - $550,0004 bd4 ba2.8k sqft159 N Edenfield Ridge Dr SE, Rome, GA 30161Active
 MLS ID #10841071, Sherrell Smith, eXp Realty. GAMLS
 - $748,0004 bd4 ba2.7k sqft14 Jewell Dr SE, Rome, GA 30161Active
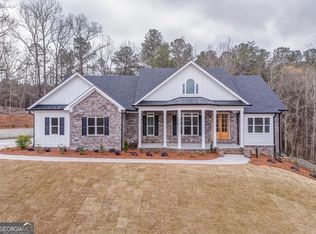 MLS ID #10808288, Shonna N Bailey, Shonna Bailey Real Estate Consulting. GAMLS
 - $559,9004 bd4 ba2.4k sqft7 Moss Creek Dr, Rome, GA 30161Active
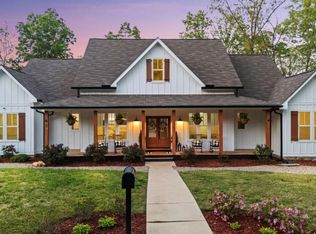 MLS ID #10867039, Christie Welch Carroll, Prestige Home Brokers. GAMLS
 - $390,0005 bd5 ba2.6k sqft24 Saddlebrook Dr SE, Rome, GA 30161ActiveMLS ID #10867291, Christie Welch Carroll, Prestige Home Brokers. GAMLS
- $390,0004 bd3 ba3.4k sqft14 Nature Walk Rd SW, Rome, GA 30161ActiveMLS ID #10822648, Hummel Group, Keller Williams Realty. GAMLS
- $389,0004 bd3 ba2k sqft453 Mountain View Rd SE, Rome, GA 30161ActiveMLS ID #10832059, Brandon Pilcher, Prestige Home Brokers. GAMLS
- $549,9004 bd3 ba2.2k sqft7 Everwood Ct, Rome, GA 30161ActiveMLS ID #10694468, Dominic Bamford, Atlanta Communities. GAMLS
- $650,0005 bd4 ba3.5k sqft0 Fox Croft Rd, Rome, GA 30165ActiveMLS ID #10754702, Amanda M King, Hardy Realty & Development Company. GAMLS
- $344,9004 bd3 ba2k sqft9 Ferry Crossing Dr SE, Rome, GA 30161ActiveMLS ID #10765436, Robert N Dixon II, Dixon Homes Realty. GAMLS
- $529,9005 bd4 ba2.9k sqft9 Everwood Ct, Rome, GA 30161ActiveMLS ID #10673930, Dominic Bamford, Atlanta Communities. GAMLS
- $680,0003 bd3 ba2.8k sqft32 Church St, Taylorsville, GA 30178ActiveMLS ID #10817309, Christy C Cochran, Outlook Realty. GAMLS
- $624,9004 bd3 ba2.9k sqft20 Blacksmith Ln, Cartersville, GA 30120ActiveMLS ID #10802284, Heather Sumners, Atlanta Communities. GAMLS
- $595,0004 bd3 ba2.4k sqft10 Stratford Way, Kingston, GA 30145ActiveMLS ID #10857413, Tammy M Casey, Elite Group Georgia. GAMLS
- $715,0005 bd4 ba3.2k sqft16 Stratford Way, Kingston, GA 30145ActiveMLS ID #10853831, Elizabeth D Powell, Keller Williams Northwest. GAMLS
- $699,0005 bd3 ba2.4k sqft1632 New Rosedale Rd NE, Armuchee, GA 30105ActiveMLS ID #10843678, Jacob Calvert, Ansley RE | Christie's Int'l RE. GAMLS
- $341,9904 bd5 ba2.7k sqft121 Tugaloo Cir, Rome, GA 30173New Construction
 FMLS GA
 - $799,0004 bd4 ba2.9k sqft171 Nelson Blvd NW, Rome, GA 30165ActiveMLS ID #10675010, Miles Bearden, Toles, Temple & Wright, Inc.. GAMLS
