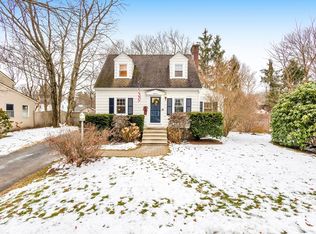
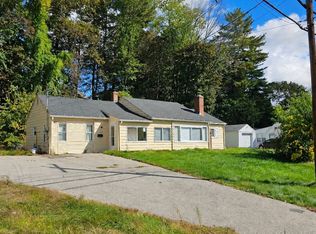
Welcome to 16 Westbrook Rd., located in Worcester’s beautiful Tatnuck area. Set on a quiet side street in one of the most desirable and established neighborhoods, this move-in-ready home features hardwood flooring, a dining room, and a kitchen with stainless steel appliances. The second floor features 2 nice sized bedrooms and a full bath with tiled shower surround. Enjoy a large rear deck for entertaining, a large private back yard that is fenced in, and a storage shed. Additional features include a two-car garage, a basement offering plenty of storage, generator shed and hookup, and ample parking. This turnkey home is ready to enjoy. Close to tons of local ammenities. Showings begin right away—watch for the open house!
For sale
$439,900
16 Westbrook Rd, Worcester, MA 01602
2beds
956sqft
Single Family Residence
Built in 1952
0.25 Acres Lot
$437,100 Zestimate®
$460/sqft
$-- HOA
What's special
Two-car garageStorage shedDining roomHardwood flooring
- 19 hours
- 184
- 23
Zillow last checked:
Listing updated:
Listed by:
David Leal 508-223-7217,
Keller Williams Elite 508-528-1000,
David Leal 508-223-7217
Source: MLS PIN,MLS#: 73589978
Facts & features
Interior
Bedrooms & bathrooms
- Bedrooms: 2
- Bathrooms: 1
- Full bathrooms: 1
Primary bedroom
- Features: Ceiling Fan(s), Closet, Flooring - Hardwood, Lighting - Overhead
- Level: Second
Bedroom 2
- Features: Closet, Flooring - Hardwood, Lighting - Overhead
- Level: Second
Primary bathroom
- Features: No
Bathroom 1
- Features: Bathroom - Full, Bathroom - Tiled With Tub & Shower, Flooring - Laminate, Lighting - Overhead, Decorative Molding
- Level: Second
Dining room
- Features: Flooring - Hardwood, Exterior Access, Lighting - Overhead, Crown Molding
- Level: Main,First
Kitchen
- Features: Ceiling Fan(s), Closet, Flooring - Laminate, Exterior Access
- Level: Main,First
Living room
- Features: Ceiling Fan(s), Flooring - Hardwood, Exterior Access, Lighting - Sconce, Lighting - Overhead, Crown Molding
- Level: Main,First
Heating
- Forced Air, Natural Gas
Cooling
- None
Appliances
- Included: Gas Water Heater, Water Heater, Range, Dishwasher, Microwave, Refrigerator
- Laundry: Electric Dryer Hookup, Washer Hookup, In Basement
Features
- Internet Available - Unknown
- Flooring: Laminate, Hardwood
- Basement: Full,Interior Entry,Concrete,Unfinished
- Has fireplace: No
Interior area
- Total structure area: 956
- Total interior livable area: 956 sqft
- Finished area above ground: 956
Property
Parking
- Total spaces: 6
- Parking features: Attached, Paved Drive, Off Street, Paved
- Attached garage spaces: 2
- Uncovered spaces: 4
Features
- Patio & porch: Deck - Wood
- Exterior features: Deck - Wood, Rain Gutters, Storage, Fenced Yard
- Fencing: Fenced/Enclosed,Fenced
Lot
- Size: 0.25 Acres
- Features: Level
Details
- Parcel number: M:0043 B:0002 L:00061,1800312
- Zoning: RS-10
Construction
Type & style
- Home type: SingleFamily
- Architectural style: Cape
- Property subtype: Single Family Residence
Materials
- Frame
- Foundation: Stone
- Roof: Shingle
Condition
- Year built: 1952
Utilities & green energy
- Electric: Circuit Breakers, 100 Amp Service
- Sewer: Public Sewer
- Water: Public
- Utilities for property: for Electric Range
Community & HOA
Community
- Features: Public Transportation, Shopping, Park, Medical Facility, Laundromat, House of Worship, Public School
HOA
- Has HOA: No
Location
- Region: Worcester
Financial & listing details
- Price per square foot: $460/sqft
- Tax assessed value: $368,000
- Annual tax amount: $4,887
- Date on market: 10/13/2026
- Exclusions: Personal Property
- Road surface type: Paved
Estimated market value
$437,100
$415,000 - $459,000
$2,428/mo
Price history
| Date | Event | Price |
|---|---|---|
| 10/13/2026 | Listed for sale | $439,900+122.2%$460/sqft |
Source: MLS PIN #73589978 Report a problem | ||
| 10/30/2014 | Sold | $198,000+2.1%$207/sqft |
Source: Public Record Report a problem | ||
| 9/10/2014 | Pending sale | $194,000$203/sqft |
Source: Coldwell Banker Residential Brokerage - Worcester #71735811 Report a problem | ||
| 8/31/2014 | Listed for sale | $194,000+123%$203/sqft |
Source: Coldwell Banker Residential Brokerage - Worcester - Park Ave. #71735811 Report a problem | ||
| 4/30/1996 | Sold | $87,000$91/sqft |
Source: Public Record Report a problem | ||
Public tax history
| Year | Property taxes | Tax assessment |
|---|---|---|
| 2025 | $4,772 +1.7% | $361,800 +6% |
| 2024 | $4,692 +4.9% | $341,200 +9.4% |
| 2023 | $4,473 +8.5% | $311,900 +15.1% |
| 2022 | $4,122 +6.9% | $271,000 +14.4% |
| 2021 | $3,855 +2.4% | $236,800 +6.9% |
| 2020 | $3,766 +2.9% | $221,500 +8.9% |
| 2019 | $3,661 -0.5% | $203,400 +4.5% |
| 2018 | $3,680 +5.3% | $194,600 +7% |
| 2017 | $3,496 -0.2% | $181,900 +7% |
| 2016 | $3,504 +11.6% | $170,000 +8.6% |
| 2015 | $3,141 +2.4% | $156,500 -0.3% |
| 2014 | $3,066 +4.9% | $156,900 -0.3% |
| 2013 | $2,924 +3.9% | $157,400 -5% |
| 2012 | $2,814 -1.8% | $165,700 -12.4% |
| 2010 | $2,865 -4.9% | $189,100 -15.2% |
| 2009 | $3,012 +2.5% | $223,100 -4.8% |
| 2008 | $2,938 +0.8% | $234,300 -2.7% |
| 2007 | $2,914 +4.6% | $240,800 +8.3% |
| 2006 | $2,787 +0.5% | $222,400 +5.8% |
| 2005 | $2,772 +5.8% | $210,300 +18.4% |
| 2004 | $2,620 +4.8% | $177,600 +14.8% |
| 2003 | $2,500 +10.5% | $154,700 +22% |
| 2002 | $2,263 +28% | $126,800 +32.5% |
| 2000 | $1,768 -2.8% | $95,700 -1.7% |
| 1997 | $1,818 | $97,400 |
Find assessor info on the county website
Monthly payment
Est. payment
Payment breakdown
Explore the cost of this home by adjusting the details. Changes won't be saved.Climate risks
Neighborhood: 01602
Similar homes
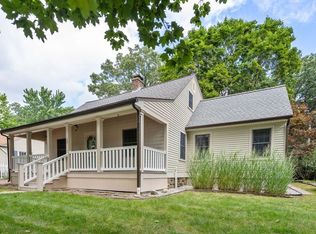
- $459,9003 bd2 ba1k sqft28 Hilltop Cir, Worcester, MA 01609For Sale
 MLS ID #73560696, Amy Bisson, Lamacchia Realty, Inc.. MLS PIN
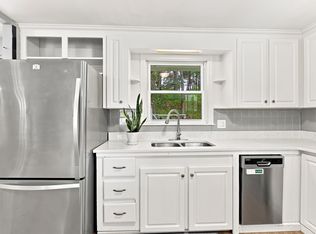
 - $429,9003 bd2 ba1.3k sqft26 Crowningshield Rd, Worcester, MA 01604For Sale
 MLS ID #73588823, Nicole Palmerino, Keller Williams Boston MetroWest. MLS PIN
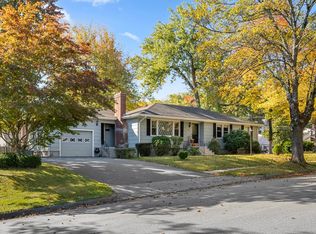
 - $430,0003 bd2 ba1.3k sqft8 Agate Ave, Worcester, MA 01604For Sale
 MLS ID #73589920, The Balestracci Group, Lamacchia Realty, Inc.. MLS PIN
 - $359,0003 bd2 ba1k sqft1343 Pleasant St, Worcester, MA 01602For Sale
 MLS ID #73587542, Le Doan, eXp Realty LLC. MLS PIN
