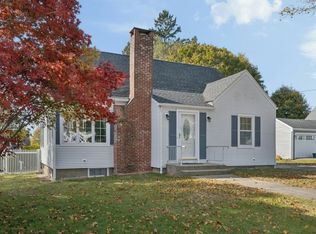
JUST REDUCED BY $10,000! DON'T MISS OUT! LOCATION! LOCATION! LOCATION! Now is the perfect time to make this charming 3-bedroom, 1-full-bath home yours! Ideally located on the Worcester/Holden line, this home offers a wonderful blend of peaceful neighborhood living, privacy, and convenience. Inside, you'll find warm hardwood flooring and a comfortable layout featuring a living room, kitchen, dining room, and convenient first-floor bedroom. Upstairs, two additional bedrooms offer flexibility for family, guests, a home office, or hobbies. One of the home's highlights is the bright, heated sunroom, filled with natural light and offering easy access to the backyard. It's the perfect place to relax, entertain, or enjoy the changing seasons.Tucked away in a quiet, private neighborhood yet conveniently close to major routes, shopping, dining, and everyday amenities, this home offers the best of both worlds.Whether you're a first-time homebuyer, looking to downsize, or seeking an investment opportunity, this home is worth a look! COME SEE IT THIS SUNDAY!OPEN HOUSE: SUNDAY, 11:00 AM – 1:00 PMWith a fresh $10,000 price reduction, there's never been a better time to take a look. Can't make the open house? Contact us today to schedule a private showing!
For sale
Price cut: $10.1K (11/17)
$389,900
20 Ridgewood Rd, Worcester, MA 01606
3beds
1,240sqft
Single Family Residence
Built in 1943
6,600 Square Feet Lot
$389,400 Zestimate®
$314/sqft
$-- HOA
What's special
Dining roomBright heated sunroomConvenient first-floor bedroomQuiet private neighborhoodWarm hardwood flooringFilled with natural lightComfortable layout
- 37 days
- 699
- 36
Zillow last checked:
Listing updated:
Listed by:
Kristy Riendeau 508-344-1639,
Century 21 North East 800-844-7653
Source: MLS PIN,MLS#: 73586307
Facts & features
Interior
Bedrooms & bathrooms
- Bedrooms: 3
- Bathrooms: 1
- Full bathrooms: 1
- Main level bathrooms: 1
- Main level bedrooms: 1
Primary bedroom
- Features: Ceiling Fan(s), Closet, Flooring - Hardwood
- Level: Main,First
Bedroom 2
- Features: Closet, Flooring - Hardwood, Lighting - Overhead
- Level: Second
Bedroom 3
- Features: Closet, Flooring - Hardwood, Lighting - Overhead
- Level: Third
Bathroom 1
- Features: Bathroom - Full, Bathroom - With Tub & Shower, Flooring - Stone/Ceramic Tile, Remodeled, Pedestal Sink
- Level: Main,First
Dining room
- Features: Flooring - Hardwood, Lighting - Overhead
- Level: Main,First
Kitchen
- Features: Flooring - Laminate
- Level: Main,First
Living room
- Features: Flooring - Hardwood, Exterior Access, Breezeway
- Level: Main,First
Heating
- Natural Gas
Cooling
- Window Unit(s)
Appliances
- Included: Tankless Water Heater, Range, Washer, Dryer
Features
- Ceiling Fan(s), Lighting - Overhead, Sun Room
- Flooring: Hardwood, Laminate
- Basement: Full
- Has fireplace: No
Interior area
- Total structure area: 1,240
- Total interior livable area: 1,240 sqft
- Finished area above ground: 1,240
Property
Parking
- Total spaces: 8
- Parking features: Paved Drive, Off Street, Paved
- Uncovered spaces: 8
Features
- Patio & porch: Patio
- Exterior features: Patio
Lot
- Size: 6,600 Square Feet
- Features: Gentle Sloping, Level
Details
- Parcel number: M:0037 B:0034 L:00018,1796217
- Zoning: RS-7
Construction
Type & style
- Home type: SingleFamily
- Architectural style: Cape
- Property subtype: Single Family Residence
Materials
- Frame
- Foundation: Concrete Perimeter
- Roof: Shingle
Condition
- Year built: 1943
Utilities & green energy
- Sewer: Public Sewer
- Water: Public
Community & HOA
Community
- Features: Public Transportation, Shopping, Highway Access
HOA
- Has HOA: No
Location
- Region: Worcester
Financial & listing details
- Price per square foot: $314/sqft
- Tax assessed value: $326,900
- Annual tax amount: $4,341
- Date on market: 10/13/2026
- Listing terms: Contract
- Exclusions: Personal Belongings
- Road surface type: Paved
Estimated market value
$389,400
$370,000 - $409,000
$2,858/mo
Price history
| Date | Event | Price |
|---|---|---|
| 11/17/2026 | Price change | $389,900-2.5%$314/sqft |
Source: MLS PIN #73586307 Report a problem | ||
| 10/13/2026 | Listed for sale | $399,999+76.2%$323/sqft |
Source: MLS PIN #73586307 Report a problem | ||
| 6/30/2017 | Sold | $227,000+37.6%$183/sqft |
Source: Public Record Report a problem | ||
| 2/28/2008 | Sold | $165,000$133/sqft |
Source: Public Record Report a problem | ||
Public tax history
| Year | Property taxes | Tax assessment |
|---|---|---|
| 2025 | $4,237 +1.7% | $321,200 +6% |
| 2024 | $4,168 +4.7% | $303,100 +9.2% |
| 2023 | $3,981 +9.7% | $277,600 +16.4% |
| 2022 | $3,628 +7.5% | $238,500 +15.1% |
| 2021 | $3,375 +2.2% | $207,300 +6.7% |
| 2020 | $3,301 +5.3% | $194,200 +11.5% |
| 2019 | $3,136 -0.6% | $174,200 +4.4% |
| 2018 | $3,154 +4.2% | $166,800 +5.9% |
| 2017 | $3,027 +2.9% | $157,500 +10.4% |
| 2016 | $2,941 +2.7% | $142,700 |
| 2015 | $2,864 +2.7% | $142,700 |
| 2014 | $2,788 +6.1% | $142,700 +0.9% |
| 2013 | $2,627 +3.6% | $141,400 -5.3% |
| 2012 | $2,535 -0.4% | $149,300 -11.1% |
| 2010 | $2,545 -5.7% | $168,000 -16% |
| 2009 | $2,700 -4.8% | $200,000 -11.5% |
| 2008 | $2,835 +7.4% | $226,100 +3.6% |
| 2007 | $2,640 +3.7% | $218,200 +7.4% |
| 2006 | $2,546 +2% | $203,200 +7.3% |
| 2005 | $2,496 +4.1% | $189,400 +16.6% |
| 2004 | $2,397 +9.3% | $162,500 +19.7% |
| 2003 | $2,193 +9.2% | $135,700 +20.6% |
| 2002 | $2,008 +15.7% | $112,500 +19.7% |
| 2000 | $1,736 +13.1% | $94,000 +14.4% |
| 1997 | $1,535 | $82,200 |
Find assessor info on the county website
Monthly payment
Est. payment
Payment breakdown
Explore the cost of this home by adjusting the details. Changes won't be saved.Climate risks
Neighborhood: 01606

Similar homes
- $389,9002 bd1 ba1.4k sqft27 Greendale Ave, Worcester, MA 01606For Sale
 MLS ID #73598218, Tracy Winn, Realty Vision. MLS PIN
- $499,0004 bd2 ba1.2k sqft3 Rochelle St, Worcester, MA 01606For Sale
 MLS ID #73600629, Myai Emery-Le, Emery-Le Team Realty, LLC. MLS PIN
- $429,9004 bd3 ba1.3k sqft10 Pershing St, Worcester, MA 01606For Sale
 MLS ID #73597156, Kobina Aikins, Aikins Properties. MLS PIN
- $389,9002 bd1 ba864 sqft19 Pocasset Ave, Worcester, MA 01606For Sale
 MLS ID #73558075, Kelle O'Keefe, Keller Williams Realty North Central. MLS PIN
