EXCEPTIONAL DESIGN. EXPANSIVE BACKYARD. ELEVATED TUSTIN LEGACY LIVING.
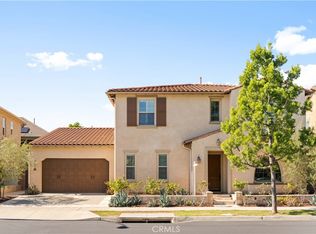
Located in the highly sought-after Greenwood community, this beautifully designed home combines elegant finishes, a spacious floor plan, and an exceptional location. With shopping, dining, and everyday conveniences within walking distance, it offers the perfect balance of luxury and comfort.
The thoughtfully designed floor plan features a private downstairs in-law suite complete with its own living area, kitchenette, walk-in closet, full bathroom, and separate backyard entrance—ideal for multigenerational living or visiting guests. One of the home’s most distinctive features is the fully permitted, enclosed California room, transformed into an elegant tea room with HVAC, plumbing, electrical, and a wet bar. Soaring ceilings and expansive stacking glass doors bring in abundant natural light while creating a seamless connection between indoor and outdoor living.
Upstairs, a spacious loft is complemented by three secondary bedrooms and a luxurious primary suite featuring a covered balcony, spa-inspired bathroom, and custom walk-in closet. Throughout the home, custom millwork, designer wallpaper, premium tile, marble countertops, and statement lighting add warmth and sophistication. Additional upgrades include fully owned and paid-off solar panels, custom window treatments, surround sound, and hardwired security cameras.
The expansive backyard, one of the largest in Greenwood, is beautifully landscaped for low-maintenance living and entertaining, featuring premium porcelain tile, a built-in BBQ, and generous outdoor space. Residents also enjoy resort-style community amenities, including pools, parks, playgrounds, a clubhouse, and sports courts.
Conveniently located near The District, The Market Place, Costco, John Wayne Airport, and major freeways, this exceptional home offers a rare combination of refined design, versatile living spaces, and an outstanding Tustin Legacy lifestyle.
Coming soon 11/21
Listed by: eXp realty of Greater Los Angeles • Daisy Dai • 949-333-9195
$3,080,000
16 Windrow Rd, Tustin, CA 92782
5beds
3,922sqft
Single Family Residence
Built in 2015
6,365 Square Feet Lot
$2,808,800 Zestimate®
$785/sqft
$279/mo HOA
What's special
- 7 days
- 563
- 22
Zillow last checked:
Listing updated:
Listed by:
Daisy Dai DRE #02116074 949-333-9195,
eXp realty of Greater Los Angeles
Source: CRMLS,MLS#: NP26240658 Originating MLS: California Regional MLS
Facts & features
Interior
Bedrooms & bathrooms
- Bedrooms: 5
- Bathrooms: 5
- Full bathrooms: 4
- 1/2 bathrooms: 1
- Main level bathrooms: 1
- Main level bedrooms: 1
Rooms
- Room types: Bedroom, Living Room, Other, Pantry, Dining Room
Bedroom
- Features: Multi-Level Bedroom
Bedroom
- Features: Bedroom on Main Level
Bathroom
- Features: Dual Sinks, Full Bath on Main Level, Quartz Counters, Remodeled, Tub Shower, Upgraded, Walk-In Shower
Kitchen
- Features: Built-in Trash/Recycling, Kitchen Island, Walk-In Pantry
Other
- Features: Walk-In Closet(s)
Pantry
- Features: Walk-In Pantry
Heating
- Central
Cooling
- Central Air
Appliances
- Included: 6 Burner Stove, Built-In Range, Barbecue, Dishwasher, Freezer, Disposal, Gas Oven, Ice Maker
- Laundry: Laundry Room
Features
- Breakfast Bar, Built-in Features, Separate/Formal Dining Room, High Ceilings, Open Floorplan, Pantry, Quartz Counters, Storage, Bedroom on Main Level, Walk-In Pantry, Walk-In Closet(s)
- Flooring: Wood
- Has fireplace: No
- Fireplace features: None
- Common walls with other units/homes: No Common Walls
Interior area
- Total interior livable area: 3,922 sqft
Property
Parking
- Total spaces: 2
- Parking features: Assigned
- Attached garage spaces: 2
Features
- Levels: Two
- Stories: 2
- Entry location: 1
- Patio & porch: None
- Pool features: Community, Association
- Has spa: Yes
- Spa features: Community
Lot
- Size: 6,365 Square Feet
- Features: 0-1 Unit/Acre
Details
- Parcel number: 43044152
- Special conditions: Standard
Construction
Type & style
- Home type: SingleFamily
- Architectural style: Traditional
- Property subtype: Single Family Residence
Materials
- Roof: Clay
Condition
- Turnkey
- New construction: No
- Year built: 2015
Utilities & green energy
- Electric: 220 Volts
- Sewer: Public Sewer
- Water: Public
- Utilities for property: Cable Available, Cable Connected, Electricity Available, Electricity Connected, Natural Gas Available, Natural Gas Connected, Sewer Available, Sewer Connected
Community & HOA
Community
- Features: Dog Park, Pool
- Subdivision: Other(Othr)
HOA
- Has HOA: Yes
- Amenities included: Clubhouse, Electricity, Gas, Outdoor Cooking Area, Barbecue, Picnic Area, Playground, Pool, Spa/Hot Tub
- HOA fee: $279 monthly
- HOA name: Greenwood in Tustin Legacy
- HOA phone: 949-218-9970
Location
- Region: Tustin
Financial & listing details
- Price per square foot: $785/sqft
- Tax assessed value: $1,834,497
- Date on market: 11/10/2026
- Listing terms: Cash to New Loan
- Road surface type: Paved
Estimated market value
$2,808,800
$2.58M - $3.03M
$7,050/mo
Price history
| Date | Event | Price |
|---|---|---|
| 8/11/2026 | Sold | $2,820,000+0.8%$719/sqft |
Source:  CRMLS #OC26141368 Report a problem | ||
| 7/23/2026 | Pending sale | $2,799,000$714/sqft |
Source: CRMLS #OC26141368 Report a problem | ||
| 7/8/2026 | Contingent | $2,799,000$714/sqft |
Source: CRMLS #OC26141368 Report a problem | ||
| 6/29/2026 | Listed for sale | $2,799,000+79.4%$714/sqft |
Source: CRMLS #OC26141368 Report a problem | ||
| 6/12/2018 | Listing removed | $6,800$2/sqft |
Source: JC Pacific Capital Inc. #OC18073333 Report a problem | ||
| 5/3/2018 | Price change | $6,800-2.9%$2/sqft |
Source: JC Pacific Capital Inc. #OC18073333 Report a problem | ||
| 4/1/2018 | Listed for rent | $7,000$2/sqft |
Source: JC Pacific Capital Inc. #OC18073333 Report a problem | ||
| 3/15/2018 | Sold | $1,560,000-4.3%$398/sqft |
Source: Public Record Report a problem | ||
| 1/20/2018 | Pending sale | $1,630,000$416/sqft |
Source: JC Pacific Capital Inc. #OC17266295 Report a problem | ||
| 11/30/2017 | Price change | $1,630,000-1.2%$416/sqft |
Source: JC Pacific Capital Inc. #OC17266295 Report a problem | ||
| 11/12/2017 | Listed for sale | $1,650,000+26.3%$421/sqft |
Source: Standing Rock Realty, Inc. #PW17255956 Report a problem | ||
| 12/15/2015 | Sold | $1,306,000$333/sqft |
Source: Public Record Report a problem | ||
Public tax history
| Year | Property taxes | Tax assessment |
|---|---|---|
| 2026 | -- | $1,834,497 +2% |
| 2025 | $27,382 +2.4% | $1,798,527 +2% |
| 2024 | $26,746 +2% | $1,763,262 +2% |
| 2023 | $26,226 -0.1% | $1,728,689 +2% |
| 2022 | $26,246 +1.9% | $1,694,794 +2% |
| 2021 | $25,755 +1.6% | $1,661,563 +2.4% |
| 2020 | $25,341 | $1,623,024 +2% |
| 2019 | $25,341 +2.9% | $1,591,200 +17.1% |
| 2018 | $24,630 +12.7% | $1,358,658 +2% |
| 2017 | $21,861 | $1,332,018 +2% |
| 2016 | $21,861 +1.4% | $1,305,900 +757.4% |
| 2015 | $21,549 | $152,316 |
Find assessor info on the county website
Monthly payment
Est. payment
Payment breakdown
Explore the cost of this home by adjusting the details. Changes won't be saved.Climate risks
Neighborhood: 92782
Similar homes
- $2,480,0005 bd5 ba4.2k sqft220 Barnes Rd, Tustin, CA 92782For Sale
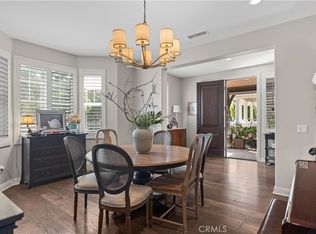 MLS ID #OC26186788, Qian Meng, JC Pacific Corp. CRMLS
- $--5 bd6 ba4k sqft3318 S Sheffield Rd, Santa Ana, CA 92704Auction
 Xome
- $2,890,0004 bd3 ba3.5k sqft7 Prescott, Aliso Viejo, CA 92656For Sale
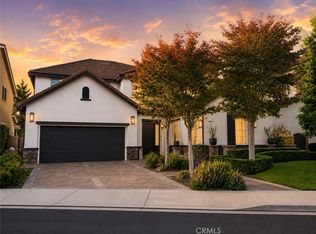 MLS ID #OC26102738, Natalie Boyle, Verso Homes. CRMLS
- $3,249,0004 bd4 ba3.6k sqft40 Paso Robles, Irvine, CA 92602For Sale
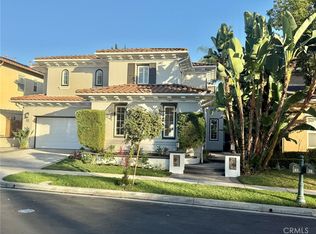 MLS ID #OC26212481, Chris Shepard, Nationwide Capital Group, Inc. CRMLS
Local buyer's agents are ready to help
