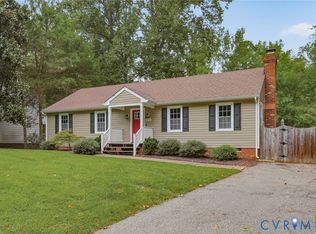
Picture a quiet morning on the front porch, coffee in hand, or an evening by the wood-burning fireplace. At 160 Arkwright Rd in North Chesterfield, there’s room to enjoy both. This 3-bedroom, 2-bath home has a spacious kitchen with a dining area and pantry, plus a living space with a stone fireplace surround and built-in bookcase. The laundry and mudroom leads to the backyard, where a large, level lot backs to a wooded creek. Recent updates include the heat pump (2021), water heater (2023), and seamless gutters, faucets, and dishwasher (2026). Recessed lighting, ceiling fans, and a breaker-panel switch kit for a portable generator add everyday convenience. Come see the porch, the yard, and the spaces that make this home feel welcoming.
Open Houses: Saturday, October 10th from 2p-4p & Sunday, October 11th from 2p-4p
Pending
$350,000
160 Arkwright Rd, North Chesterfield, VA 23236
3beds
1,640sqft
Single Family Residence
Built in 1978
0.43 Acres Lot
$354,900 Zestimate®
$213/sqft
$-- HOA
What's special
- 26 days
- 724
- 86
Likely to sell faster than
Zillow last checked:
Listing updated:
Listed by:
Christopher Williamson 804-625-6379,
EXP Realty LLC 703-665-3362,
Richard Eason 804-307-1911,
EXP Realty, LLC
Source: CVRMLS,MLS#: 2626475 Originating MLS: Central Virginia Regional MLS
Facts & features
Interior
Bedrooms & bathrooms
- Bedrooms: 3
- Bathrooms: 2
- Full bathrooms: 2
Primary bedroom
- Description: Carpet, walk-in shower, ceiling fan, 2 closets
- Level: First
- Dimensions: 0 x 0
Bedroom 2
- Description: Carpet, ceiling fan
- Level: First
- Dimensions: 0 x 0
Bedroom 3
- Description: Carpet
- Level: First
- Dimensions: 0 x 0
Other
- Description: Tub & Shower
- Level: First
Great room
- Description: Wood burning fireplace, built-in cabinets
- Level: First
- Dimensions: 0 x 0
Kitchen
- Description: Large, eat-in, granite countertops, SS appliances
- Level: First
- Dimensions: 0 x 0
Laundry
- Description: Mud room, access to rear yard
- Level: First
- Dimensions: 0 x 0
Living room
- Description: Carpet
- Level: First
- Dimensions: 0 x 0
Heating
- Electric, Heat Pump
Cooling
- Central Air
Appliances
- Included: Dryer, Dishwasher, Electric Cooking, Electric Water Heater, Microwave, Oven, Refrigerator, Stove, Water Heater, Washer
Features
- Bookcases, Built-in Features, Bedroom on Main Level, Ceiling Fan(s), Dining Area, Eat-in Kitchen, En Suite Bathroom, Full Bath on Main Level, Fireplace, Granite Counters, Bath in Primary Bedroom, Main Level Primary, Pantry, Recessed Lighting
- Flooring: Ceramic Tile, Partially Carpeted
- Basement: Crawl Space
- Attic: Access Only
- Number of fireplaces: 1
- Fireplace features: Stone, Wood Burning
Interior area
- Total interior livable area: 1,640 sqft
- Finished area above ground: 1,640
- Finished area below ground: 0
Video & virtual tour
Property
Parking
- Parking features: Driveway, Off Street, Paved
- Has uncovered spaces: Yes
Features
- Levels: One
- Stories: 1
- Patio & porch: Front Porch, Porch
- Exterior features: Porch, Storage, Shed, Paved Driveway
- Pool features: None
- Fencing: None
Lot
- Size: 0.43 Acres
Details
- Parcel number: 748704558700000
- Zoning description: R7
Construction
Type & style
- Home type: SingleFamily
- Architectural style: Ranch
- Property subtype: Single Family Residence
Materials
- Drywall, Frame, Hardboard, Vinyl Siding
- Roof: Asphalt,Shingle
Condition
- Resale
- New construction: No
- Year built: 1978
Utilities & green energy
- Electric: Generator Hookup
- Sewer: Public Sewer
- Water: Public
Community & HOA
Community
- Subdivision: Shenandoah
Location
- Region: North Chesterfield
Financial & listing details
- Price per square foot: $213/sqft
- Tax assessed value: $336,200
- Annual tax amount: $2,992
- Date on market: 10/9/2026
- Ownership: Individuals
- Ownership type: Sole Proprietor
Estimated market value
$354,900
$337,000 - $373,000
$2,360/mo
Price history
| Date | Event | Price |
|---|---|---|
| 10/12/2026 | Pending sale | $350,000$213/sqft |
Source:  CVRMLS #2626475 Report a problem | ||
| 10/9/2026 | Listed for sale | $350,000+84.3%$213/sqft |
Source: CVRMLS #2626475 Report a problem | ||
| 7/27/2017 | Sold | $189,900$116/sqft |
Source: CVRMLS #1717469 Report a problem | ||
| 5/13/2017 | Listed for sale | $189,900-4.6%$116/sqft |
Source: Fathom Realty Virginia #1717469 Report a problem | ||
| 1/4/2007 | Sold | $199,000+104.1%$121/sqft |
Source: Public Record Report a problem | ||
| 5/17/1996 | Sold | $97,500$59/sqft |
Source: Public Record Report a problem | ||
Public tax history
| Year | Property taxes | Tax assessment |
|---|---|---|
| 2025 | $2,885 +11.2% | $324,200 +12.5% |
| 2024 | $2,595 +3.6% | $288,300 +4.7% |
| 2023 | $2,505 +10.5% | $275,300 +11.7% |
| 2022 | $2,268 +7.4% | $246,500 +10.9% |
| 2021 | $2,111 +7% | $222,200 +7% |
| 2020 | $1,972 +7.1% | $207,600 +7.1% |
| 2019 | $1,842 +2.6% | $193,900 +4% |
| 2018 | $1,796 +13.5% | $186,400 +7.8% |
| 2017 | $1,582 | $172,900 +6.6% |
| 2016 | $1,582 | $162,200 |
| 2015 | $1,582 +6.1% | $162,200 +6.2% |
| 2014 | $1,491 | $152,700 +0.2% |
| 2013 | -- | $152,400 -3.1% |
| 2012 | -- | $157,300 -1.9% |
| 2011 | -- | $160,300 -1.3% |
| 2010 | -- | $162,400 -14% |
| 2009 | -- | $188,900 -3.2% |
| 2008 | -- | $195,100 +9.1% |
| 2007 | -- | $178,800 +33.5% |
| 2005 | -- | $133,900 +5.7% |
| 2004 | -- | $126,700 +4.6% |
| 2003 | -- | $121,100 +9% |
| 2002 | -- | $111,100 +12.7% |
| 2001 | -- | $98,600 |
Find assessor info on the county website
Monthly payment
Est. payment
Payment breakdown
Explore the cost of this home by adjusting the details. Changes won't be saved.Climate risks
Neighborhood: 23236
Nearby schools
Schools provided by the listing agent
- Elementary: Reams
- Middle: Providence
- High: Monacan
Source: CVRMLS. This data may not be complete. We recommend contacting the local school district to confirm school assignments for this home.
- $373,6003 bd3 ba2k sqft170 Arkwright Rd, North Chesterfield, VA 23236Off Market
- $448,0004 bd3 ba2.2k sqft150 Arkwright Rd, North Chesterfield, VA 23236Sold
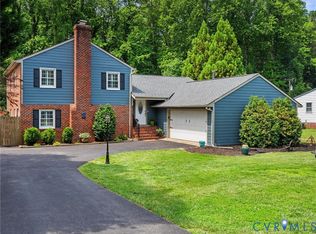
- $350,0003 bd2 ba1.5k sqft161 Arkwright Rd, North Chesterfield, VA 23236Sold
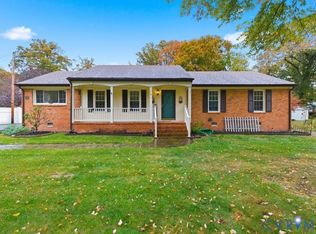
- $412,7004 bd3 ba1.9k sqft140 Arkwright Rd, North Chesterfield, VA 23236Off Market
Similar homes
- $395,0004 bd2 ba1.6k sqft200 Jade Rd, North Chesterfield, VA 23236For Sale
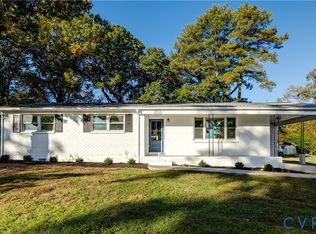 MLS ID #2629138, Sophia Wang, Keller Williams Realty. CVRMLS
- $475,0004 bd4 ba2.3k sqft242 Monath Rd, North Chesterfield, VA 23236For Sale
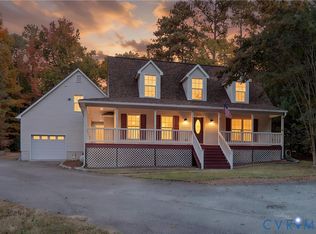 MLS ID #2629391, Dennis Ross, Real Broker LLC. CVRMLS
- $425,0003 bd3 ba2k sqft4207 Country Spring Ln, North Chesterfield, VA 23236For Sale
 MLS ID #2626754, Thomas McIntosh, Real Broker LLC. CVRMLS
- $330,0003 bd2 ba1.2k sqft4608 Newbys Bridge Rd, Chesterfield, VA 23832For Sale
 MLS ID #2625980, Jackie Ford, Real Broker LLC. CVRMLS
