Cute as a button 3 bedroom/2 bathroom RANCH with a fenced in backyard in Chesterfield. When you enter your home, you’ll notice the updated trim and Wall feature where you can hang bookbags, coats, etc. The living room features newer LVP floors and a brick fireplace. The kitchen has plenty of counter space with undercounter lighting, newly painted white cabinets and an eat-in area that overlooks the private rear yard via the picture window. There are 3 bedrooms, which include plush carpet that was replaced a few years ago, and 2 remodeled bathrooms. The spacious backyard is perfect for entertaining. This home is less than a 10 minute drive from Rockwood Park, which boasts a nature center, a 5.5 mile walking trail, and lots of great events and activities. Fireplace, flue, chimney convey as/is. All information deemed accurate but please verify.
Pending
$330,000
4608 Newbys Bridge Rd, Chesterfield, VA 23832
3beds
1,200sqft
Single Family Residence
Built in 1980
0.28 Acres Lot
$330,000 Zestimate®
$275/sqft
$-- HOA
What's special
- 14 days
- 853
- 84
Likely to sell faster than
Zillow last checked:
Listing updated:
Listed by:
Jackie Ford membership@therealbrokerage.com,
Real Broker LLC 855-450-0442
Source: CVRMLS,MLS#: 2625980 Originating MLS: Central Virginia Regional MLS
Originating MLS: Central Virginia Regional MLSFacts & features
Interior
Bedrooms & bathrooms
- Bedrooms: 3
- Bathrooms: 2
- Full bathrooms: 2
Other
- Description: Tub & Shower
- Level: First
Heating
- Electric, Heat Pump
Cooling
- Central Air
Appliances
- Included: Dishwasher, Electric Cooking, Electric Water Heater, Microwave, Refrigerator
Features
- Bedroom on Main Level, En Suite Bathroom, Full Bath on Main Level, Main Level Primary
- Flooring: Ceramic Tile, Partially Carpeted, Vinyl
- Windows: Thermal Windows
- Basement: Crawl Space
- Attic: Pull Down Stairs
- Number of fireplaces: 1
- Fireplace features: Masonry
Interior area
- Total interior livable area: 1,200 sqft
- Finished area above ground: 1,200
- Finished area below ground: 0
Video & virtual tour
Property
Parking
- Parking features: Driveway, Paved
- Has uncovered spaces: Yes
Features
- Levels: One
- Stories: 1
- Patio & porch: Front Porch, Porch
- Exterior features: Porch, Paved Driveway
- Pool features: None
- Fencing: Fenced,Partial
Lot
- Size: 0.28 Acres
Details
- Additional structures: Shed(s)
- Parcel number: 760686325900000
- Zoning description: R9
Construction
Type & style
- Home type: SingleFamily
- Architectural style: Ranch
- Property subtype: Single Family Residence
Materials
- Drywall, Frame, Vinyl Siding
- Roof: Composition
Condition
- Resale
- New construction: No
- Year built: 1980
Utilities & green energy
- Sewer: Public Sewer
- Water: Public
Community & HOA
Community
- Subdivision: Cabin Creek
Location
- Region: Chesterfield
Financial & listing details
- Price per square foot: $275/sqft
- Tax assessed value: $296,800
- Annual tax amount: $2,641
- Date on market: 9/27/2026
- Ownership: Individuals
- Ownership type: Sole Proprietor
Estimated market value
$330,000
$314,000 - $347,000
$2,031/mo
Price history
| Date | Event | Price |
|---|---|---|
| 10/8/2026 | Pending sale | $330,000$275/sqft |
Source:  CVRMLS #2625980 Report a problem CVRMLS #2625980 Report a problem | ||
| 9/25/2026 | Listed for sale | $330,000+3.1%$275/sqft |
Source: CVRMLS #2625980 Report a problem | ||
| 4/29/2024 | Sold | $320,000+6.7%$267/sqft |
Source: CVRMLS #2406916 Report a problem | ||
| 3/27/2024 | Pending sale | $300,000$250/sqft |
Source: CVRMLS #2406916 Report a problem | ||
| 3/25/2024 | Listed for sale | $300,000+62.2%$250/sqft |
Source: CVRMLS #2406916 Report a problem | ||
| 3/6/2020 | Sold | $185,000+0%$154/sqft |
Source: CVRMLS #2002887 Report a problem | ||
| 2/12/2020 | Pending sale | $184,950$154/sqft |
Source: Coldwell Banker Vaughan and Company, Inc., Realtors #2002887 Report a problem | ||
| 2/11/2020 | Listed for sale | $184,950$154/sqft |
Source: Coldwell Banker Vaughan and Company, Inc., Realtors #2002887 Report a problem | ||
| 1/31/2020 | Pending sale | $184,950$154/sqft |
Source: Coldwell Banker Vaughan and Company, Inc., Realtors #2002887 Report a problem | ||
| 1/30/2020 | Listed for sale | $184,950+12.1%$154/sqft |
Source: Coldwell Banker Vaughan & Co #2002887 Report a problem | ||
| 9/8/2017 | Sold | $165,000-5.7%$138/sqft |
Source: CVRMLS #1724172 Report a problem | ||
| 6/30/2017 | Listed for sale | $174,950+69%$146/sqft |
Source: Hometown Realty #1724172 Report a problem | ||
| 5/5/2017 | Sold | $103,500-10%$86/sqft |
Source: Public Record Report a problem | ||
| 4/4/2017 | Pending sale | $115,000$96/sqft |
Source: Keller Williams - Midlothian #1711272 Report a problem | ||
| 4/1/2017 | Listed for sale | $115,000$96/sqft |
Source: Keller Williams Midlothian #1711272 Report a problem | ||
Public tax history
| Year | Property taxes | Tax assessment |
|---|---|---|
| 2025 | $2,545 +9.2% | $286,000 +10.4% |
| 2024 | $2,331 +5.6% | $259,000 +6.8% |
| 2023 | $2,207 +10.5% | $242,500 +11.8% |
| 2022 | $1,996 +6.8% | $217,000 +10.3% |
| 2021 | $1,870 +9.8% | $196,800 +9.8% |
| 2020 | $1,702 +0.6% | $179,200 +0.6% |
| 2019 | $1,693 +4.9% | $178,200 +6.6% |
| 2018 | $1,613 +14.6% | $167,200 +15.5% |
| 2017 | $1,407 | $144,700 +0.5% |
| 2016 | $1,407 +10.4% | $144,000 +10.6% |
| 2015 | $1,275 +0.4% | $130,200 +0.4% |
| 2014 | $1,270 | $129,700 +9% |
| 2013 | -- | $119,000 -9.9% |
| 2012 | -- | $132,100 -3.4% |
| 2011 | -- | $136,800 -6.6% |
| 2010 | -- | $146,500 -7.5% |
| 2009 | -- | $158,400 +2.2% |
| 2008 | -- | $155,000 +13.3% |
| 2007 | -- | $136,800 +29.8% |
| 2005 | -- | $105,400 +9.8% |
| 2004 | -- | $96,000 +10.2% |
| 2003 | -- | $87,100 +2.4% |
| 2002 | -- | $85,100 +4.5% |
| 2001 | -- | $81,400 |
Find assessor info on the county website
Monthly payment
Est. payment
Payment breakdown
Explore the cost of this home by adjusting the details. Changes won't be saved.Climate risks
Neighborhood: 23832
Nearby schools
Schools provided by the listing agent
- Elementary: Jacobs Road
- Middle: Manchester
- High: Clover Hill
Source: CVRMLS. This data may not be complete. We recommend contacting the local school district to confirm school assignments for this home.
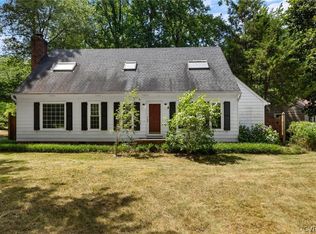
- $365,0004 bd2 ba1.8k sqft4616 Newbys Bridge Rd, Chesterfield, VA 23832Sold
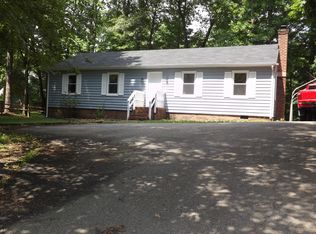
- $310,5003 bd2 ba1.2k sqft4600 Newbys Bridge Rd, Chesterfield, VA 23832Off Market
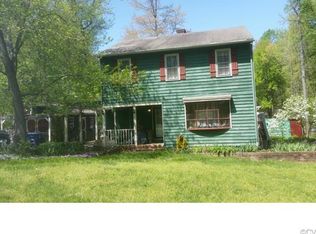
- $329,4003 bd3 ba1.7k sqft8210 Trappers Creek Trl, Chesterfield, VA 23832Off Market
- $295,3003 bd2 ba1.2k sqft8201 Post Land Ct, Chesterfield, VA 23832Off Market
Similar homes
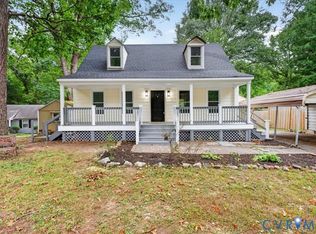
- $325,0004 bd2 ba1.2k sqft4814 Scouters Cir, Chesterfield, VA 23832For Sale
 MLS ID #2626694, Taylor Parks, Real Broker LLC. CVRMLS
 - $328,0003 bd2 ba1.1k sqft3202 Able Ter, Chesterfield, VA 23832For Sale
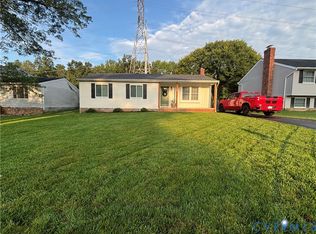 MLS ID #2624891, Leni Torres, United Real Estate Richmond. CVRMLS
 - $339,0004 bd2 ba1.5k sqft5539 Qualla Rd, Chesterfield, VA 23832For Sale
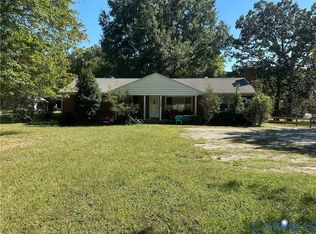 MLS ID #2627109, Frances Toro, RE/MAX Commonwealth. CVRMLS
 - $330,0003 bd2 ba1.3k sqft10700 Hunters Landing Ct, Chesterfield, VA 23832For Sale
 MLS ID #2627310, Drew Dunn, Rockwood Realty Inc. CVRMLS
