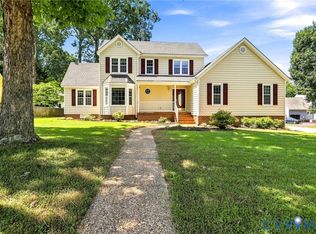
Discover comfort, character, and versatility at 242 Monath Road! Situated on nearly an acre of scenic land, this inviting home combines a desirable first-floor primary suite, spacious gathering areas, and separate living quarters above the garage—offering flexibility for a variety of living arrangements.
Inside, rich hardwood floors, classic crown molding, and a striking stone gas fireplace create a warm, welcoming atmosphere. The spacious eat-in kitchen is ready for everyday meals and entertaining with solid wood cabinetry, a center island, and stainless steel appliances. Just beyond, the recreation room offers another place to gather, featuring decorative wall trim, recessed lighting, and prewiring with ceiling speakers. A convenient half bath and pantry add everyday functionality.
The first-floor primary suite offers a spacious walk-in closet and private bath with dual vanities, a soaking tub, and separate shower. Upstairs, two generously sized bedrooms share a full bathroom.
A standout feature is the separate living suite above the garage, complete with a kitchenette, full bathroom, and individual climate control. This versatile space is well suited for extended family, visiting guests, or a private retreat. Recent improvements include a newer roof, newly installed gutter protection, and a recently replaced water heater.
Outside, the nearly one-acre setting provides ample room to garden, entertain, enjoy outdoor activities, or simply relax in the peaceful surroundings. Enjoy convenient access to Pocahontas State Park, shopping and dining along Midlothian Turnpike, and regional routes including Powhite Parkway, Chippenham Parkway, and Route 288. With distinctive living spaces, thoughtful features, and room to spread out, this property is ready to welcome its next owner. Schedule your private showing today!
Some photos have been virtually staged.
For sale
$475,000
242 Monath Rd, North Chesterfield, VA 23236
4beds
2,362sqft
Single Family Residence
Built in 2004
0.91 Acres Lot
$467,700 Zestimate®
$201/sqft
$-- HOA
What's special
Desirable first-floor primary suiteStriking stone gas fireplaceRecreation roomNearly one-acre settingRecessed lightingTwo generously sized bedroomsCenter island
- 2 hours
- 111
- 16
Zillow last checked:
Listing updated:
Listed by:
Dennis Ross membership@therealbrokerage.com,
Real Broker LLC 804-601-4960,
Clayton Gits 804-833-9298,
Real Broker LLC
Source: CVRMLS,MLS#: 2629391 Originating MLS: Central Virginia Regional MLS
Facts & features
Interior
Bedrooms & bathrooms
- Bedrooms: 4
- Bathrooms: 4
- Full bathrooms: 3
- 1/2 bathrooms: 1
Rooms
- Room types: Center Hall
Other
- Description: Tub & Shower
- Level: First
Other
- Description: Tub & Shower
- Level: Second
Half bath
- Level: First
Heating
- Electric, Heat Pump, Zoned
Cooling
- Zoned
Appliances
- Included: Dryer, Dishwasher, Exhaust Fan, Electric Cooking, Electric Water Heater, Disposal, Microwave, Oven, Refrigerator, Smooth Cooktop, Stove, Washer
- Laundry: Washer Hookup, Dryer Hookup
Features
- Bedroom on Main Level, Breakfast Area, Ceiling Fan(s), Dining Area, Double Vanity, Eat-in Kitchen, En Suite Bathroom, Full Bath on Main Level, Fireplace, Granite Counters, High Ceilings, Kitchen Island, Bath in Primary Bedroom, Main Level Primary, Multiple Primary Suites, Pantry, Recessed Lighting, Tile Countertop, Tile Counters, Walk-In Closet(s)
- Flooring: Carpet, Tile, Wood
- Doors: Sliding Doors
- Windows: Screens
- Basement: Crawl Space
- Attic: Access Only,Walk-In,Walk-up
- Number of fireplaces: 1
- Fireplace features: Gas, Stone
Interior area
- Total interior livable area: 2,362 sqft
- Finished area above ground: 2,362
- Finished area below ground: 0
Video & virtual tour
Property
Parking
- Total spaces: 1
- Parking features: Attached, Direct Access, Driveway, Garage, Garage Door Opener, Off Street, Paved
- Attached garage spaces: 1
- Has uncovered spaces: Yes
Features
- Levels: One and One Half
- Stories: 1.5
- Patio & porch: Front Porch, Patio, Wrap Around, Porch
- Exterior features: Awning(s), Lighting, Porch, Paved Driveway
- Pool features: None
- Fencing: None
Lot
- Size: 0.91 Acres
Details
- Parcel number: 745702737300000
- Zoning description: A
Construction
Type & style
- Home type: SingleFamily
- Architectural style: Cape Cod,Two Story
- Property subtype: Single Family Residence
Materials
- Drywall, Frame, Vinyl Siding
- Roof: Composition,Shingle
Condition
- Resale
- New construction: No
- Year built: 2004
Utilities & green energy
- Sewer: Septic Tank
- Water: Well
Community & HOA
Community
- Security: Smoke Detector(s)
- Subdivision: Reams Run
Location
- Region: North Chesterfield
Financial & listing details
- Price per square foot: $201/sqft
- Tax assessed value: $595,100
- Annual tax amount: $5,296
- Date on market: 11/4/2026
- Ownership: Individuals
- Ownership type: Sole Proprietor
Estimated market value
$467,700
$444,000 - $491,000
$3,139/mo
Price history
| Date | Event | Price |
|---|---|---|
| 11/4/2026 | Listed for sale | $475,000-1%$201/sqft |
Source:  CVRMLS #2629391 Report a problem | ||
| 10/28/2026 | Listing removed | $479,900$203/sqft |
Source: CVRMLS #2614889 Report a problem | ||
| 8/24/2026 | Price change | $479,900-4%$203/sqft |
Source: CVRMLS #2614889 Report a problem | ||
| 7/13/2026 | Price change | $499,900-9.1%$212/sqft |
Source: CVRMLS #2614889 Report a problem | ||
| 6/20/2026 | Listed for sale | $549,900+116.1%$233/sqft |
Source: CVRMLS #2614889 Report a problem | ||
| 6/30/2016 | Sold | $254,500-3.9%$108/sqft |
Source: CVRMLS #1611520 Report a problem | ||
| 4/12/2016 | Listed for sale | $264,950+3.9%$112/sqft |
Source: Coldwell Banker Avenues #1611520 Report a problem | ||
| 6/28/2012 | Sold | $255,000-8.6%$108/sqft |
Source: CVRMLS #1123219 Report a problem | ||
| 8/6/2011 | Listing removed | $279,000$118/sqft |
Source: Roseland Realty Company #1108427 Report a problem | ||
| 6/1/2011 | Price change | $279,000-2.1%$118/sqft |
Source: Roseland Realty Company #1108427 Report a problem | ||
| 3/24/2011 | Listed for sale | $285,000-10.7%$121/sqft |
Source: Roseland Realty Company #1108427 Report a problem | ||
| 7/24/2010 | Price change | $319,000-1.8%$135/sqft |
Source: RealEstateShows.com #1023669 Report a problem | ||
| 7/3/2010 | Price change | $325,000-1.5%$138/sqft |
Source: Long & Foster Real Estate #1011835 Report a problem | ||
| 5/15/2010 | Listed for sale | $329,900+20%$140/sqft |
Source: Long & Foster REALTORS #1011835 Report a problem | ||
| 10/3/2005 | Sold | $275,000+41.1%$116/sqft |
Source: Public Record Report a problem | ||
| 8/19/2004 | Sold | $194,950$83/sqft |
Source: Public Record Report a problem | ||
Public tax history
| Year | Property taxes | Tax assessment |
|---|---|---|
| 2025 | $5,012 +18.8% | $563,200 +20.1% |
| 2024 | $4,221 +12.1% | $469,000 +13.3% |
| 2023 | $3,767 +13.8% | $413,900 +15% |
| 2022 | $3,310 +8.2% | $359,800 +11.7% |
| 2021 | $3,059 +3.5% | $322,000 +3.5% |
| 2020 | $2,955 +6.9% | $311,000 +6.9% |
| 2019 | $2,764 +5.1% | $290,900 +6.1% |
| 2018 | $2,630 +5.6% | $274,200 +6.4% |
| 2017 | $2,489 | $257,800 +0.4% |
| 2016 | $2,489 +2.4% | $256,700 +2.4% |
| 2015 | $2,432 +0.9% | $250,700 +0.9% |
| 2014 | $2,410 | $248,400 |
| 2013 | -- | $248,400 -1.7% |
| 2012 | -- | $252,600 -4.8% |
| 2011 | -- | $265,200 -3.3% |
| 2010 | -- | $274,200 -4.1% |
| 2009 | -- | $286,000 |
| 2008 | -- | $286,000 +12.1% |
| 2007 | -- | $255,200 +30.5% |
| 2005 | -- | $195,600 +2579.5% |
| 2004 | -- | $7,300 +87.2% |
| 2003 | -- | $3,900 +30% |
| 2002 | -- | $3,000 |
| 2001 | -- | $3,000 |
Find assessor info on the county website
Monthly payment
Est. payment
Payment breakdown
Explore the cost of this home by adjusting the details. Changes won't be saved.Climate risks
Neighborhood: 23236
Nearby schools
Schools provided by the listing agent
- Elementary: Reams
- Middle: Providence
- High: Monacan
Source: CVRMLS. This data may not be complete. We recommend contacting the local school district to confirm school assignments for this home.
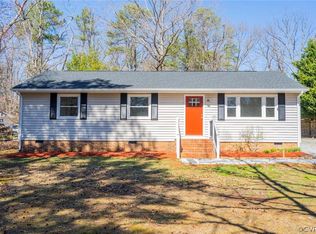
- $455,2003 bd2 ba2.1k sqft240 Monath Rd, North Chesterfield, VA 23236Off Market
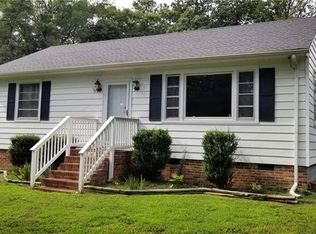
- $342,5003 bd2 ba1.2k sqft238 Monath Rd, North Chesterfield, VA 23236Off Market
- $280,6003 bd1 ba1k sqft236 Monath Rd, North Chesterfield, VA 23236Off Market
- $27,500-- bd-- ba-- sqft234 Monath Rd, North Chesterfield, VA 23236Off Market
Similar homes
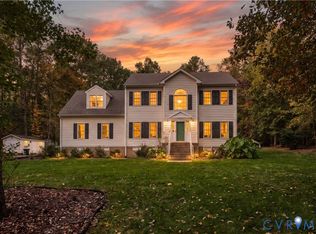
- $465,0004 bd3 ba1.9k sqft12040 Hunters Hawk Ct, Chesterfield, VA 23838For Sale
 MLS ID #2628973, Barbara Reagan, Long & Foster REALTORS. CVRMLS
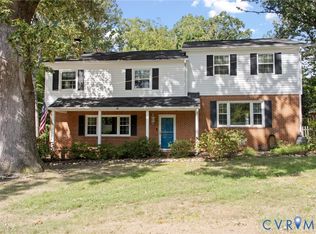
- $474,0004 bd4 ba2.3k sqft508 Bayliss Dr, North Chesterfield, VA 23235For Sale
 MLS ID #2614521, Allison Schwalm, Summit Properties RVA. CVRMLS
- $514,0005 bd4 ba2.8k sqft10904 Krossridge Cir, North Chesterfield, VA 23236For Sale
 MLS ID #2624486, Lyn Baker, Liz Moore & Associates. CVRMLS
- $442,0004 bd3 ba2.2k sqft10109 Northland Dr, North Chesterfield, VA 23236For Sale
 MLS ID #2623230, Jo Woodlief, Napier Realtors, ERA. CVRMLS
