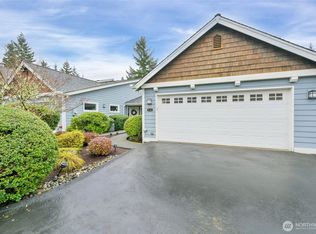
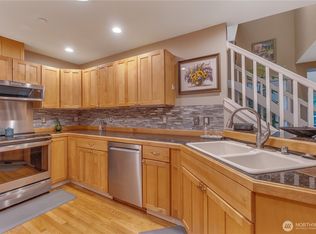
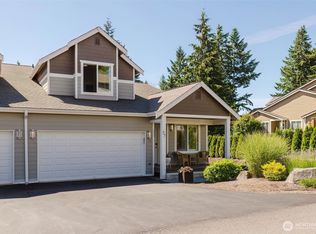
Experience effortless single-level living in this cozy, turnkey condo located in the highly desirable Lakeland Village community. The inviting open floor plan features striking exposed beams and is bathed in abundant natural light. Perfect for chilly evenings, the spacious living area centers around a cozy gas fireplace. The generous kitchen boasts premium granite countertops, extensive cabinetry, and a dedicated pantry. Unwind in the large primary suite, complete with an ensuite bathroom, a walk-in closet, and a sliding glass door opening to a private patio and backyard. A comfortable guest bedroom, a full guest bathroom, a dedicated laundry room, and an attached two-car garage complete this exceptional home. Residents of Lakeland Village enjoy resort-style amenities, including a private lake for residents only stocked with fish yearly, a lakeside bistro, basketball and tennis courts, a playground, and a premier 27-hole golf course.
Active
Listed by: John L. Scott, Inc. • Jennifer Connelly Delay • 253-330-4196
$474,900
160 E Soderberg Road #N38, Allyn, WA 98524
2beds
1,424sqft
Condominium
Built in 2004
-- sqft lot
$466,100 Zestimate®
$333/sqft
$200/mo HOA
What's special
Cozy gas fireplaceCozy turnkey condoGenerous kitchenStriking exposed beamsAttached two-car garageAbundant natural lightLarge primary suite
- --
- on Zillow
- 96
- views
- 2
- saves
Likely to sell faster than
Zillow last checked:
Listing updated:
Listed by:
Jennifer Connelly Delay 253-330-4196 jconnelly@johnlscott.com,
John L. Scott, Inc.
Source: NWMLS as distributed by MLS GRID,MLS#: 2590417
Facts & features
Interior
Bedrooms & bathrooms
- Bedrooms: 2
- Bathrooms: 2
- Full bathrooms: 1
- 3/4 bathrooms: 1
- Main level bathrooms: 2
- Main level bedrooms: 2
Primary bedroom
- Level: Main
Bedroom
- Level: Main
Bathroom full
- Level: Main
Bathroom three quarter
- Level: Main
Dining room
- Level: Main
Entry hall
- Level: Main
Kitchen with eating space
- Level: Main
Living room
- Level: Main
Utility room
- Level: Main
Heating
- Fireplace, Forced Air, Heat Pump, Electric, Propane
Cooling
- Forced Air, Heat Pump
Appliances
- Included: Dishwasher, Dryer, Microwave, Refrigerator, Stove(s)/Range(s), Washer, Dishwasher(s), Dryer(s), Microwave(s), Refrigerator(s), Washer(s), Water Heater: propane, Water Heater Location: garage
Features
- Flooring: Hardwood, Vinyl, Carpet
- Windows: Insulated Windows
- Number of fireplaces: 1
- Fireplace features: Gas, Main Level: 1, Fireplace
Interior area
- Total structure area: 1,424
- Total interior livable area: 1,424 sqft
Property
Parking
- Total spaces: 2
- Parking features: Individual Garage
- Has garage: Yes
- Covered spaces: 2
Features
- Levels: One
- Stories: 1
- Entry location: Main
- Patio & porch: Fireplace, Ground Floor, Insulated Windows, Vaulted Ceiling(s), Walk-In Closet(s), Water Heater
- Has view: Yes
- View description: Territorial
Lot
- Size: 1,742 Square Feet
- Features: Paved
Details
- Parcel number: 122175600038
- Special conditions: Standard
Construction
Type & style
- Home type: Condo
- Architectural style: Contemporary,Condo (1 Level)
- Property subtype: Condominium
Materials
- Cement Planked, Cement Plank
- Roof: Composition
Condition
- Year built: 2004
- Major remodel year: 2004
Utilities & green energy
- Electric: Company: PUD 3
- Sewer: Company: Mason County Utilities
- Water: Company: Lakeland
Green energy
- Energy efficient items: Insulated Windows
Community & HOA
Community
- Features: Athletic Court, Cable TV, Clubhouse, Playground
- Security: Security Service, Fire Sprinkler System
- Subdivision: Lakeland Village
HOA
- Services included: Common Area Maintenance, Security
- HOA fee: $200 monthly
- HOA phone: 425-387-6153
Location
- Region: Allyn
Financial & listing details
- Price per square foot: $333/sqft
- Tax assessed value: $372,085
- Annual tax amount: $2,228
- Date on market: 11/4/2026
- Listing terms: Conventional,FHA,VA Loan
- Inclusions: Dishwasher(s), Dryer(s), Microwave(s), Refrigerator(s), Stove(s)/Range(s), Washer(s)
Estimated market value
$466,100
$443,000 - $489,000
$2,356/mo
Price history
| Date | Event | Price |
|---|---|---|
| 11/4/2026 | Listed for sale | $474,900+18.7%$333/sqft |
Source:  NWMLS as distributed by MLS GRID #2590417 Report a problem | ||
| 5/8/2025 | Sold | $400,000-3.6%$281/sqft |
Source: NWMLS as distributed by MLS GRID #2338860 Report a problem | ||
| 3/15/2025 | Pending sale | $415,000$291/sqft |
Source: NWMLS as distributed by MLS GRID #2338860 Report a problem | ||
| 3/3/2025 | Listed for sale | $415,000+84.4%$291/sqft |
Source: NWMLS as distributed by MLS GRID #2338860 Report a problem | ||
| 11/4/2021 | Sold | $225,000+6.7%$158/sqft |
Source: Public Record Report a problem | ||
| 3/26/2005 | Sold | $210,861$148/sqft |
Source: Public Record Report a problem | ||
Public tax history
| Year | Property taxes | Tax assessment |
|---|---|---|
| 2025 | $2,228 -23.9% | $372,085 +0.4% |
| 2024 | $2,927 +2.2% | $370,570 +22.9% |
| 2023 | $2,864 +6.9% | $301,425 +1.9% |
| 2022 | $2,680 | $295,905 +9.3% |
| 2021 | -- | $270,790 +22% |
| 2020 | $2,349 -2.9% | $221,925 +8.8% |
| 2018 | $2,419 +2.8% | $203,940 |
| 2017 | $2,354 -2.2% | $203,940 +11.7% |
| 2016 | $2,406 +15.3% | $182,625 +6.2% |
| 2015 | $2,087 +6.6% | $172,000 -6.7% |
| 2014 | $1,959 | $184,400 +4.8% |
| 2013 | $1,959 | $176,000 -9.3% |
| 2012 | -- | $194,000 -11.8% |
| 2011 | -- | $220,000 |
| 2010 | -- | $220,000 |
Find assessor info on the county website
Monthly payment
Est. payment
Payment breakdown
Explore the cost of this home by adjusting the details. Changes won't be saved.Climate risks
Neighborhood: 98524
Nearby schools
Schools provided by the listing agent
- Elementary: Belfair Elem
- Middle: Hawkins Mid
- High: North Mason Snr High
Source: NWMLS as distributed by MLS GRID. This data may not be complete. We recommend contacting the local school district to confirm school assignments for this home.
- $499,9992 bd3 ba1.7k sqft160 E Soderberg Rd APT L32, Allyn, WA 98524Sold
- $489,0002 bd3 ba1.7k sqft160 E Soderberg Rd APT L33, Allyn, WA 98524For Sale
- $--2 bd3 ba1.7k sqft160 E Soderberg Rd #L33, Amanda Park, WA 98526Off Market

- $--2 bd2 ba1.7k sqft160 E Soderberg Rd APT M35, Amanda Park, WA 98526Off Market

Similar homes
- $489,0002 bd3 ba1.7k sqftGlen Allen 3, Allyn, WA 98524ActiveMLS ID #2580184, Stan E Olsen Jr. NWMLS as distributed by MLS GRID
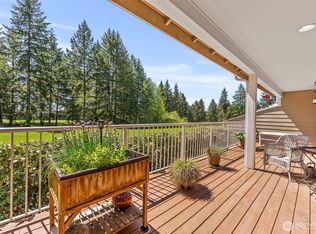
- $499,0002 bd3 ba1.7k sqftGlenallyn Ridge, Allyn, WA 98524Active
 MLS ID #2504255, Teri Camus. NWMLS as distributed by MLS GRID
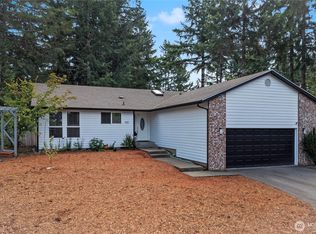
- $475,0003 bd2 ba1.4k sqft1451 E Old Ranch Road, Allyn, WA 98524Active
 MLS ID #2553804, Stephanie W Callen. NWMLS as distributed by MLS GRID
- $499,0002 bd3 ba2k sqftGlennallyn V Phase 2, Allyn, WA 98524Active
 MLS ID #2533417, Anna Todd. NWMLS as distributed by MLS GRID
