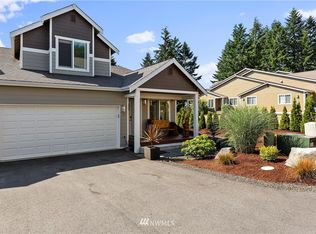
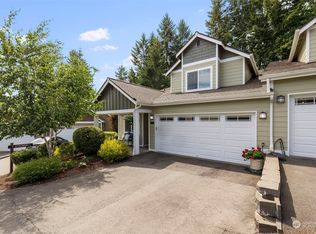
Just a chip shot away from endless recreation and relaxation! Fall in love with this beautifully crafted, meticulously maintained, like-new condominium overlooking the 12th hole of Lakeland Village’s stunning 27-hole golf course.Rich maple hardwood floors welcome you inside, where a thoughtfully designed floor plan begins with a private study and convenient powder room before opening into an impressive great room with soaring vaulted ceilings. The entertainer’s kitchen features stainless steel appliances, a tasteful tile backsplash, elegant pendant lighting, and abundant cabinetry. Additional matching cabinets, currently stored in the garage, can easily be reinstalled to expand storage and seamlessly blend with the existing design.The spacious primary suite offers comfort and convenience, featuring a generous walk-in closet and a beautifully appointed bath with a low-profile entry, double-headed tiled shower. Outdoor living is a delight with deck access from both levels, providing the perfect setting to relax, entertain, and enjoy golf course views year-round.Upstairs, you’ll find an inviting second living area, an additional bedroom, and a full bath—ideal for guests, hobbies, or multi-generational living. This fabulous floor plan offers the perfect balance of style, comfort, and flexibility in one of Lakeland Village’s most desirable locations.
Active
Listed by: John L. Scott, Inc. • Anna Todd
Price cut: $23K (9/9)
$499,000
920 E Old Ranch Road #B7, Allyn, WA 98524
2beds
2,015sqft
Condominium
Built in 2018
-- sqft lot
$495,400 Zestimate®
$248/sqft
$200/mo HOA
What's special
Convenient powder roomPrivate studyRich maple hardwood floorsSpacious primary suiteDouble-headed tiled showerGenerous walk-in closetThoughtfully designed floor plan
- 82 days
- 110
- 2
Zillow last checked:
Listing updated:
Offers reviewed: Jun 27
Listed by:
Anna Todd,
John L. Scott, Inc.
Source: NWMLS as distributed by MLS GRID,MLS#: 2533417
Facts & features
Interior
Bedrooms & bathrooms
- Bedrooms: 2
- Bathrooms: 3
- Full bathrooms: 1
- 3/4 bathrooms: 1
- 1/2 bathrooms: 1
- Main level bathrooms: 2
- Main level bedrooms: 1
Primary bedroom
- Level: Main
Bedroom
- Level: Second
Bathroom three quarter
- Level: Main
Bathroom full
- Level: Second
Other
- Level: Main
Den office
- Level: Main
Dining room
- Level: Main
Entry hall
- Level: Main
Great room
- Level: Main
Kitchen with eating space
- Level: Main
Living room
- Level: Second
Utility room
- Level: Main
Heating
- Forced Air, Heat Pump, High Efficiency (Unspecified), Electric
Cooling
- Forced Air, Heat Pump, High Efficiency (Unspecified)
Appliances
- Included: Dishwasher, Disposal, Microwave, Refrigerator, Stove(s)/Range(s), Dishwasher(s), Garbage Disposal, Microwave(s), Refrigerator(s), Water Heater: Electric, Water Heater Location: Garage, Cooking - Electric Hookup, Cooking-Gas, Cooking-Electric, Dryer-Electric, Ice Maker, Washer
- Laundry: Electric Dryer Hookup, Washer Hookup
Features
- Flooring: Hardwood, Vinyl Plank, Carpet
- Windows: Insulated Windows, Coverings: Plantation shutters
- Has fireplace: No
Interior area
- Total structure area: 2,015
- Total interior livable area: 2,015 sqft
Property
Parking
- Total spaces: 4
- Parking features: Individual Garage
- Has garage: Yes
- Covered spaces: 2
- Uncovered spaces: 2
Features
- Levels: Two
- Stories: 2
- Entry location: Main
- Patio & porch: Cooking-Electric, Cooking-Gas, Dryer-Electric, End Unit, Ice Maker, Insulated Windows, Primary Bathroom, Vaulted Ceiling(s), Walk-In Closet(s), Washer, Water Heater
- Has view: Yes
- View description: Golf Course
Lot
- Size: 6,098 Square Feet
- Features: Paved
Details
- Parcel number: 122175800007
- Special conditions: Standard
Construction
Type & style
- Home type: Condo
- Architectural style: Craftsman,Condo (2 Levels)
- Property subtype: Condominium
Materials
- Cement Planked, Cement Plank
- Roof: Composition
Condition
- Year built: 2018
- Major remodel year: 2018
Utilities & green energy
- Electric: Company: Mason County PUD 3
- Sewer: Company: Mason County Utilities
- Water: Company: Lakeland Village Water
- Utilities for property: Astound, Astound
Green energy
- Energy efficient items: Insulated Windows
Community & HOA
Community
- Features: Athletic Court, Clubhouse, Dock, Garden Space, Golf, Outside Entry, Playground, Trail(s)
- Subdivision: Lakeland Village
HOA
- Services included: Common Area Maintenance, Maintenance Grounds
- HOA fee: $200 monthly
- HOA phone: 360-340-2104
Location
- Region: Allyn
Financial & listing details
- Price per square foot: $248/sqft
- Tax assessed value: $506,520
- Annual tax amount: $3,989
- Offers reviewed: 06/27/2026
- Date on market: 6/21/2026
- Cumulative days on market: 83 days
- Listing terms: Conventional
- Inclusions: Dishwasher(s), Garbage Disposal, Microwave(s), Refrigerator(s), Stove(s)/Range(s)
Estimated market value
$495,400
$471,000 - $520,000
$3,075/mo
Price history
| Date | Event | Price |
|---|---|---|
| 9/9/2026 | Price change | $499,000-4.4%$248/sqft |
Source:  NWMLS as distributed by MLS GRID #2533417 Report a problem NWMLS as distributed by MLS GRID #2533417 Report a problem | ||
| 8/4/2026 | Price change | $522,000-1.9%$259/sqft |
Source: NWMLS as distributed by MLS GRID #2533417 Report a problem | ||
| 6/23/2026 | Listed for sale | $532,000+2.4%$264/sqft |
Source: NWMLS as distributed by MLS GRID #2533417 Report a problem | ||
| 9/6/2024 | Sold | $519,500-1.8%$258/sqft |
Source: NWMLS as distributed by MLS GRID #2245252 Report a problem | ||
| 8/3/2024 | Pending sale | $529,000$263/sqft |
Source: NWMLS as distributed by MLS GRID #2245252 Report a problem | ||
| 7/26/2024 | Price change | $529,000-1.9%$263/sqft |
Source: NWMLS as distributed by MLS GRID #2245252 Report a problem | ||
| 7/10/2024 | Price change | $539,000-1.8%$267/sqft |
Source: NWMLS as distributed by MLS GRID #2245252 Report a problem | ||
| 6/17/2024 | Price change | $549,000-1.1%$272/sqft |
Source: NWMLS as distributed by MLS GRID #2245252 Report a problem | ||
| 6/4/2024 | Listed for sale | $554,900+14.2%$275/sqft |
Source: NWMLS as distributed by MLS GRID #2245252 Report a problem | ||
| 8/18/2021 | Sold | $486,000+43%$241/sqft |
Source: Public Record Report a problem | ||
| 5/15/2018 | Sold | $339,781$169/sqft |
Source: Public Record Report a problem | ||
Public tax history
| Year | Property taxes | Tax assessment |
|---|---|---|
| 2025 | $3,361 -15.7% | $506,520 +2.3% |
| 2024 | $3,989 +4.2% | $495,160 +27.6% |
| 2023 | $3,828 +10.8% | $388,125 +4.1% |
| 2022 | $3,456 | $372,785 +6.3% |
| 2021 | -- | $350,855 +22.4% |
| 2020 | $3,043 | $286,540 |
Find assessor info on the county website
Monthly payment
Est. payment
Payment breakdown
Explore the cost of this home by adjusting the details. Changes won't be saved.Climate risks
Neighborhood: 98524
Nearby schools
Schools provided by the listing agent
- Elementary: Belfair Elem
- Middle: Hawkins Mid
- High: North Mason Snr High
Source: NWMLS as distributed by MLS GRID. This data may not be complete. We recommend contacting the local school district to confirm school assignments for this home.
Similar homes
- $499,0002 bd3 ba1.7k sqftGlenallyn Ridge, Allyn, WA 98524Active
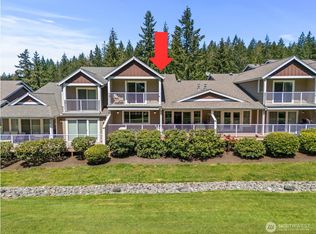 MLS ID #2504255, Teri Camus. NWMLS as distributed by MLS GRID
 - $499,9992 bd2 ba1.7k sqftGlenallyn Iii, Allyn, WA 98524Active
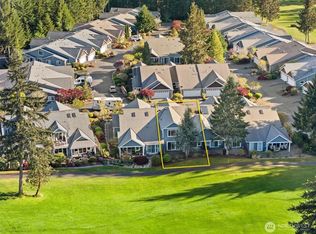 MLS ID #2514111, Emily Addis. NWMLS as distributed by MLS GRID
 - $490,0003 bd2 ba1.4k sqft1451 E Old Ranch Road, Allyn, WA 98524Active
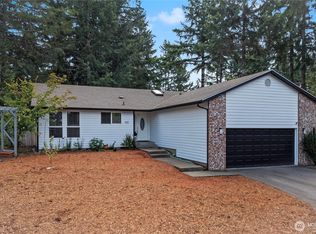 MLS ID #2553804, Stephanie W Callen. NWMLS as distributed by MLS GRID
 - $450,0003 bd2 ba1.5k sqft40 E Cedarland Lane, Allyn, WA 98524Active
 MLS ID #2562793, Shelly Dunnington. NWMLS as distributed by MLS GRID
