Great opportunity to own a small cape in "The Grove" with the ability to expand. This is a 2 bedroom, 2 bath cottage all on one level with the second floor open and unfinished for the next owner to create their own personal space with endless possibilities. This is a low maintenance home with mini split air conditioning, a generator and perennial gardens. Open floor concept for ideal entertaining with an abundance of light throughout. Primary bedroom has an en-suite bathroom with soaking tub. Another guest bedroom with 3/4 bath also on the first floor. Quick walk to the Barnard General Store for breakfast or to Silver Lake for swimming and canoeing. This property does not have direct access to Silver Lake. Just 12 minutes to historic Woodstock for all amenities, shopping, dining, golf and skiing. This is a turn-key affordable home the premiere village of Barnard. Building inspection available.
Active
Listed by: Williamson Group Sothebys Intl. Realty • Gretchjen Smith
Price cut: $11K (9/1)
$399,000
160 Grove Road, Barnard, VT 05031
2beds
1,120sqft
Single Family Residence
Built in 2015
7,405 Square Feet Lot
$397,400 Zestimate®
$356/sqft
$-- HOA
What's special
Abundance of light throughoutMini split air conditioningSoaking tubPerennial gardens
- 45 days
- 872
- 30
Zillow last checked:
Listing updated:
Listed by:
Gretchjen Smith,
Williamson Group Sothebys Intl. Realty Cell:802-356-1873
Source: PrimeMLS,MLS#: 5105155
Facts & features
Interior
Bedrooms & bathrooms
- Bedrooms: 2
- Bathrooms: 2
- Full bathrooms: 1
- 3/4 bathrooms: 1
Heating
- Electric, Mini Split
Cooling
- Mini Split
Appliances
- Included: Gas Cooktop, Dishwasher, Dryer, Wall Oven, Refrigerator, Washer
- Laundry: 1st Floor Laundry
Features
- Dining Area, Kitchen/Living, Primary BR w/ BA, Natural Light
- Flooring: Laminate
- Windows: Screens
- Basement: Concrete Floor,Crawl Space,Interior Entry
Interior area
- Total structure area: 3,040
- Total interior livable area: 1,120 sqft
- Finished area above ground: 1,120
- Finished area below ground: 0
Property
Parking
- Parking features: Dirt, Gravel
Features
- Levels: One and One Half
- Stories: 1.5
- Patio & porch: Covered Porch
- Exterior features: Garden
Lot
- Size: 7,405 Square Feet
- Features: Landscaped, Open Lot, Sloped, Wooded, Near Paths, Near Shopping, Near Skiing, Near School(s)
Details
- Zoning description: res
- Special conditions: Standard
- Other equipment: Standby Generator
Construction
Type & style
- Home type: SingleFamily
- Architectural style: Cape
- Property subtype: Single Family Residence
Materials
- Timber Frame, Wood Frame, Composition Exterior
- Foundation: Concrete
- Roof: Standing Seam
Condition
- New construction: No
- Year built: 2015
Utilities & green energy
- Electric: Circuit Breakers
- Sewer: Private Available, Shared Septic
- Utilities for property: Propane, Fiber Optic Internt Avail
Community & HOA
Community
- Security: Smoke Detector(s)
Location
- Region: Barnard
Financial & listing details
- Price per square foot: $356/sqft
- Annual tax amount: $6,001
- Date on market: 8/15/2026
Estimated market value
$397,400
$378,000 - $417,000
$2,436/mo
Price history
| Date | Event | Price |
|---|---|---|
| 9/1/2026 | Price change | $399,000-2.7%$356/sqft |
Source:  PrimeMLS #5105155 Report a problem PrimeMLS #5105155 Report a problem | ||
| 8/15/2026 | Listed for sale | $410,000$366/sqft |
Source: PrimeMLS #5105155 Report a problem | ||
Public tax history
Tax history is unavailable.
Monthly payment
Est. payment
Payment breakdown
Explore the cost of this home by adjusting the details. Changes won't be saved.Climate risks
Neighborhood: 05031
Nearby schools
Schools provided by the listing agent
- Elementary: Barnard Academy
- Middle: Woodstock Union Middle Sch
- High: Woodstock Senior UHSD #4
- District: Windsor
Source: PrimeMLS. This data may not be complete. We recommend contacting the local school district to confirm school assignments for this home.
Similar homes
- $379,0003 bd2 ba1.6k sqft1821 Chateauguay Road, Barnard, VT 05031Active
 MLS ID #5079052, John Wetmore. PrimeMLS
 - $369,0002 bd1 ba1.1k sqft3578 Royalton Turnpike Road, Barnard, VT 05031Active
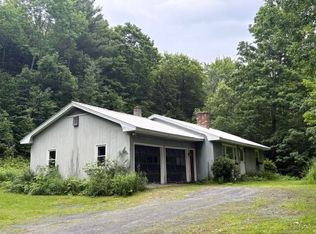 MLS ID #5093847, John Wetmore. PrimeMLS
 - $375,0002 bd1 ba1.3k sqft292 Spooner Road, Randolph, VT 05060Active
 MLS ID #5110116, Franchesca Collins. PrimeMLS
 - $400,0002 bd1 ba1.3k sqft2556 Church Hill Road, Woodstock, VT 05091Active
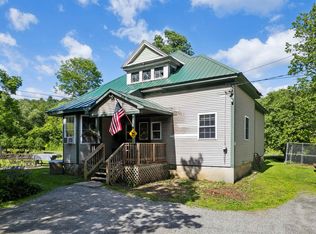 MLS ID #5099229, Dan Noble. PrimeMLS
