Private, flat, and full of color. Tucked back on 2.74 open acres in West Townsend, this well cared for home gives you room to breathe, with major routes close when you need them. Pearl Hill State Park and Willard Brook State Forest are nearby for trails and open woods, while Route 119 and the Fitchburg and Lunenburg corridors keep commuting and errands easy. Mature perennial gardens bloom spring through fall, the maples light up every October, and the level, cleared yard leaves space for vegetables, a workshop, a fire pit, or a place for the dog to run. Inside, live on one level. The living room, dining room, kitchen, bedroom, and full bath are all on the main floor, and a mini split installed two years ago brings air conditioning to that level. Hardwood floors, solid wood doors throughout, and kitchen built-ins bring a warmth you can’t find in new construction. Upstairs 3 Bedrooms, built in cabinetry, and sunny windows make flexible rooms for guests, hobbies, or a home office.The updates are where they matter. A brand new 4 bedroom septic system is being installed. Add a 2017 boiler, 200 amp electric service with circuit breakers (new in 2008), PEX and PVC plumbing, a roof under 20 years old, and newer Harvey and Andersen windows and siding. A generator hookup with interlock, a basement sump pump, and both a dug well and an artesian well round out the systems. Private, cared for, and updated where it counts. Come see the gardens, the land, and the details in person
For sale
$430,000
160 Lunenburg Rd, Townsend, MA 01474
4beds
1,608sqft
Single Family Residence
Built in 1940
2.74 Acres Lot
$419,700 Zestimate®
$267/sqft
$-- HOA
What's special
Hardwood floorsBuilt in cabinetrySolid wood doors throughoutSunny windowsKitchen built-insLevel cleared yard
- 11 days
- 879
- 79
Likely to sell faster than
Zillow last checked:
Listing updated:
Listed by:
Dylan Maclean 978-270-9713,
Foster-Healey Real Estate 978-537-8301
Source: MLS PIN,MLS#: 73591130
Facts & features
Interior
Bedrooms & bathrooms
- Bedrooms: 4
- Bathrooms: 1
- Full bathrooms: 1
Primary bedroom
- Level: First
- Area: 128.76
- Dimensions: 11.1 x 11.6
Bedroom 2
- Level: Second
- Area: 218.24
- Dimensions: 12.4 x 17.6
Bedroom 3
- Level: Second
- Area: 203
- Dimensions: 17.5 x 11.6
Bedroom 4
- Level: Second
- Area: 264.25
- Dimensions: 17.5 x 15.1
Primary bathroom
- Features: No
Bathroom 1
- Level: First
Bathroom 2
- Area: 61.5
- Dimensions: 7.5 x 8.2
Dining room
- Level: First
- Area: 105.68
- Dimensions: 9.11 x 11.6
Kitchen
- Level: First
- Area: 167.61
- Dimensions: 11.1 x 15.1
Living room
- Level: First
- Area: 194.94
- Dimensions: 17.1 x 11.4
Heating
- Baseboard, Oil, Ductless
Cooling
- Ductless
Appliances
- Laundry: In Basement
Features
- Flooring: Hardwood
- Doors: Insulated Doors, Storm Door(s)
- Windows: Insulated Windows, Screens
- Basement: Full,Interior Entry,Sump Pump,Concrete,Unfinished
- Has fireplace: No
Interior area
- Total structure area: 1,608
- Total interior livable area: 1,608 sqft
- Finished area above ground: 1,608
Property
Parking
- Total spaces: 10
- Uncovered spaces: 10
Accessibility
- Accessibility features: No
Features
- Exterior features: Storage, Professional Landscaping, Decorative Lighting, Screens, Fruit Trees, Garden, Stone Wall
- Frontage length: 230.00
Lot
- Size: 2.74 Acres
- Features: Cleared, Farm, Level
Details
- Parcel number: M:0008 B:0030 L:0000,803542
- Zoning: RB2
Construction
Type & style
- Home type: SingleFamily
- Architectural style: Cape
- Property subtype: Single Family Residence
Materials
- Frame
- Foundation: Concrete Perimeter
- Roof: Shingle
Condition
- Year built: 1940
Utilities & green energy
- Electric: Circuit Breakers, 200+ Amp Service, Other (See Remarks)
- Sewer: Private Sewer
- Water: Private
Community & HOA
Community
- Features: Walk/Jog Trails, Conservation Area, Public School
- Subdivision: West Townsend
HOA
- Has HOA: No
Location
- Region: Townsend
Financial & listing details
- Price per square foot: $267/sqft
- Tax assessed value: $407,500
- Annual tax amount: $5,603
- Date on market: 10/15/2026
Estimated market value
$419,700
$399,000 - $441,000
$3,429/mo
Price history
| Date | Event | Price |
|---|---|---|
| 10/15/2026 | Listed for sale | $430,000$267/sqft |
Source: MLS PIN #73591130 Report a problem | ||
Public tax history
| Year | Property taxes | Tax assessment |
|---|---|---|
| 2025 | $5,365 +2.7% | $369,500 +1.9% |
| 2024 | $5,225 +0.8% | $362,600 +6.8% |
| 2023 | $5,181 +3.4% | $339,500 +19.3% |
| 2022 | $5,010 +3.9% | $284,500 +8.1% |
| 2021 | $4,823 +4.9% | $263,100 +11.7% |
| 2020 | $4,597 +4.7% | $235,500 +3.7% |
| 2019 | $4,392 +1.9% | $227,200 +6.8% |
| 2018 | $4,309 +5.7% | $212,700 +2.7% |
| 2017 | $4,076 +4.6% | $207,200 +5.3% |
| 2016 | $3,897 +4.6% | $196,800 +0.9% |
| 2015 | $3,726 +7.4% | $195,000 +10% |
| 2014 | $3,470 +5.3% | $177,300 -1.8% |
| 2013 | $3,296 +0.3% | $180,500 -6.8% |
| 2012 | $3,285 -0.5% | $193,700 -7.6% |
| 2011 | $3,301 +2.8% | $209,700 |
| 2010 | $3,211 +2.4% | $209,700 -8.8% |
| 2009 | $3,137 +4.6% | $230,000 +3.1% |
| 2008 | $2,998 +9% | $223,100 +1.2% |
| 2007 | $2,750 +1.8% | $220,500 |
| 2006 | $2,701 +2.1% | $220,500 +12.7% |
| 2005 | $2,645 +6.9% | $195,600 +11.2% |
| 2004 | $2,475 +2.2% | $175,900 |
| 2003 | $2,422 -3.1% | $175,900 +17.9% |
| 2002 | $2,499 +14% | $149,200 +17.5% |
| 2000 | $2,192 +17.1% | $127,000 +18.4% |
| 1999 | $1,872 | $107,300 |
Find assessor info on the county website
Monthly payment
Est. payment
Payment breakdown
Explore the cost of this home by adjusting the details. Changes won't be saved.Climate risks
Neighborhood: 01474
Nearby schools
Schools provided by the listing agent
- Elementary: Spaulding Memorial School
- Middle: Hawthorne Brook Middle School
- High: North Middlesex Regional High
Source: MLS PIN. This data may not be complete. We recommend contacting the local school district to confirm school assignments for this home.

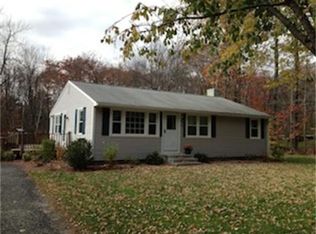
Similar homes
- $--4 bd3 ba1.7k sqft45 New Fitchburg Rd, Townsend, MA 01474Auction
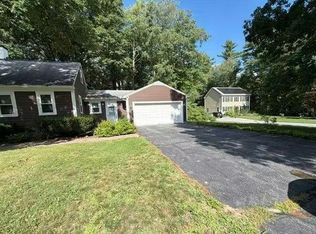 Auction.com 1
- $440,0004 bd2 ba1.7k sqft360 Blossom St, Fitchburg, MA 01420For Sale
 MLS ID #73592767, Maryanne Hardy, Foster-Healey Real Estate. MLS PIN
- $439,9003 bd1 ba1.2k sqft72 Electric Ave, Lunenburg, MA 01462For Sale
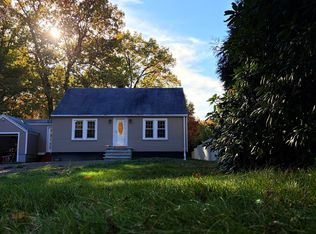 MLS ID #73594698, Paul McNamara, Keller Williams Realty North Central. MLS PIN
- $415,0002 bd2 ba1.2k sqft20 Pleasant St, Lunenburg, MA 01462For Sale
 MLS ID #73593531, Sherry Graham, Gibson Sotheby's International Realty. MLS PIN
