ONE LIFE TO LIVE!!! FEEL AND HEAR THE QUIET!! LOCATED ON A DEAD END STREET WITH A CUL-DE-SAC. START ENJOYING IT NOW IN THIS LOVELY WELL-KEPT 4 BEDROOM , 1 AND 1/2 GARRISON COLONIAL. ENTER INTO A FULLY APPLIANCED COUNTRY KITCHEN. THEN YOU'LL GO INTO A DEN AND A FRONT TO BACK FIREPLACED LIVING ROOM. 1ST FLOOR HAS WASHER/DRYER., UPSTAIORS ARE 4 AMPLE SIZED BEDROOMS AND A FULL BATHROOM NEWER FORCED HOT WATER BOILER, CIRCUIT BREAKERS, NEAR DICK'S GARDEN CENTER, Lanni Orchards,EASY COMMUTE FOR SHOPPING AND WORK, HIDDEN OFF OF RTE 13. SELLER IN PROCESS OF PUTTING IN A NEW SEPTIC.
For sale
$515,000
46 Country Rd, Lunenburg, MA 01462
4beds
1,666sqft
Single Family Residence
Built in 1978
1.53 Acres Lot
$505,700 Zestimate®
$309/sqft
$-- HOA
What's special
Fully applianced country kitchen
- 7 days
- 630
- 33
Zillow last checked:
Listing updated:
Listed by:
Diane Dimacale 978-790-6605,
LAER Realty Partners 978-827-4018
Source: MLS PIN,MLS#: 73589234
Facts & features
Interior
Bedrooms & bathrooms
- Bedrooms: 4
- Bathrooms: 2
- Full bathrooms: 1
- 1/2 bathrooms: 1
- Main level bathrooms: 1
Primary bedroom
- Features: Flooring - Wall to Wall Carpet
- Level: Second
Bedroom 2
- Features: Flooring - Wall to Wall Carpet
- Level: Second
Bedroom 3
- Features: Flooring - Wall to Wall Carpet
- Level: Second
Bedroom 4
- Features: Flooring - Wall to Wall Carpet
- Level: Second
Primary bathroom
- Features: No
Bathroom 1
- Features: Bathroom - Half, Dryer Hookup - Electric
- Level: Main,First
Bathroom 2
- Features: Bathroom - Full, Flooring - Stone/Ceramic Tile, Countertops - Stone/Granite/Solid
- Level: Second
Dining room
- Level: First
Kitchen
- Features: Flooring - Laminate, Dining Area, Country Kitchen, Exterior Access
- Level: Main,First
Living room
- Features: Flooring - Wall to Wall Carpet
- Level: First
Heating
- Central, Baseboard, Oil
Cooling
- None
Appliances
- Included: Water Heater, Tankless Water Heater, Range, Dishwasher, Refrigerator, Washer, Dryer
- Laundry: Electric Dryer Hookup, Washer Hookup
Features
- Flooring: Vinyl, Carpet
- Doors: Insulated Doors
- Windows: Storm Window(s), Screens
- Basement: Full,Interior Entry,Concrete
- Number of fireplaces: 1
- Fireplace features: Living Room
Interior area
- Total structure area: 1,666
- Total interior livable area: 1,666 sqft
- Finished area above ground: 1,666
Property
Parking
- Total spaces: 5
- Parking features: Paved Drive, Off Street, Driveway, Paved
- Uncovered spaces: 5
Features
- Exterior features: Screens
Lot
- Size: 1.53 Acres
- Features: Cul-De-Sac, Wooded
Details
- Foundation area: 816
- Parcel number: 1596168
- Zoning: res
Construction
Type & style
- Home type: SingleFamily
- Architectural style: Garrison
- Property subtype: Single Family Residence
Materials
- Frame
- Foundation: Concrete Perimeter
- Roof: Shingle
Condition
- Year built: 1978
Utilities & green energy
- Electric: Circuit Breakers, 100 Amp Service
- Sewer: Private Sewer
- Water: Private
- Utilities for property: for Electric Range, for Electric Dryer, Washer Hookup
Green energy
- Energy efficient items: Thermostat
Community & HOA
Community
- Features: Shopping, Walk/Jog Trails, Golf, Medical Facility, Laundromat, Highway Access, House of Worship, Public School
HOA
- Has HOA: No
Location
- Region: Lunenburg
Financial & listing details
- Price per square foot: $309/sqft
- Tax assessed value: $435,600
- Annual tax amount: $6,268
- Date on market: 10/10/2026
- Listing terms: Other (See Remarks)
Estimated market value
$505,700
$480,000 - $531,000
$3,454/mo
Price history
| Date | Event | Price |
|---|---|---|
| 10/10/2026 | Listed for sale | $515,000+531.9%$309/sqft |
Source: MLS PIN #73589234 Report a problem | ||
| 11/15/1983 | Sold | $81,500$49/sqft |
Source: Agent Provided Report a problem | ||
Public tax history
| Year | Property taxes | Tax assessment |
|---|---|---|
| 2025 | $6,058 +5.9% | $421,900 +4% |
| 2024 | $5,718 +5.9% | $405,500 +9.8% |
| 2023 | $5,399 +9.7% | $369,300 +29% |
| 2022 | $4,920 +2.6% | $286,200 +8.2% |
| 2021 | $4,793 | $264,500 |
| 2020 | $4,793 +4.1% | $264,500 +7.3% |
| 2019 | $4,605 -2% | $246,500 +3.4% |
| 2018 | $4,698 +3% | $238,500 +4.4% |
| 2017 | $4,563 +6.1% | $228,400 +4.1% |
| 2016 | $4,300 +10.5% | $219,300 +3.2% |
| 2015 | $3,893 +0.8% | $212,500 -1% |
| 2014 | $3,862 +1% | $214,700 -2.9% |
| 2013 | $3,823 +2.8% | $221,000 |
| 2012 | $3,719 +1.4% | $221,000 -2.6% |
| 2011 | $3,667 +3.2% | $226,900 -9.3% |
| 2010 | $3,553 +2.5% | $250,200 -5.8% |
| 2009 | $3,465 +2.2% | $265,700 -4.1% |
| 2008 | $3,389 +1.1% | $277,100 +0.3% |
| 2007 | $3,353 -1.2% | $276,400 +1.1% |
| 2006 | $3,394 +8% | $273,500 +16.1% |
| 2005 | $3,142 +1% | $235,500 +7.5% |
| 2004 | $3,110 +13% | $219,000 +4.4% |
| 2003 | $2,751 +7.4% | $209,700 +30.6% |
| 2001 | $2,562 +4.4% | $160,600 +8.8% |
| 2000 | $2,453 +21.9% | $147,600 +17.6% |
| 1995 | $2,012 | $125,500 |
Find assessor info on the county website
Monthly payment
Est. payment
Payment breakdown
Explore the cost of this home by adjusting the details. Changes won't be saved.Climate risks
Neighborhood: 01462
Similar homes
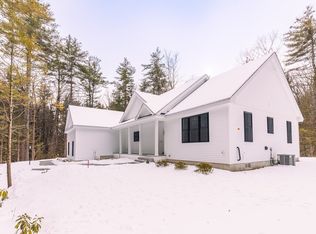
- $498,0003 bd2 ba1.6k sqft362 Arbor St, Lunenburg, MA 01462For Sale
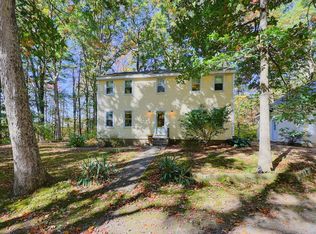 MLS ID #73588624, Jennifer Farnsworth, Barrett Sotheby's International Realty. MLS PIN
 - $495,0003 bd2 ba1.8k sqft143 Highland St, Lunenburg, MA 01462For Sale
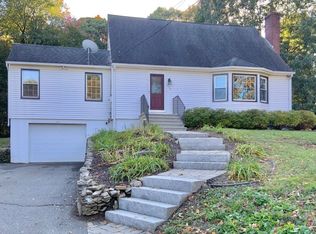 MLS ID #73591239, Dell Costa, Dell Realty Inc.. MLS PIN
 - $525,0004 bd4 ba1.8k sqft357 Page St, Lunenburg, MA 01462For Sale
 MLS ID #73577594, Lisa Berry, Simply Sell Realty. MLS PIN
 - $495,0004 bd2 ba2k sqft161 Pleasant St, Lunenburg, MA 01462For Sale
 MLS ID #73585127, Jill Bailey, Redfin Corp.. MLS PIN
