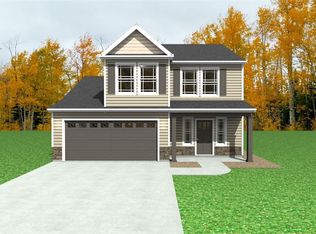
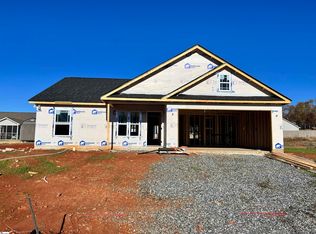
Paid-off solar panels are one of the standout features of this beautiful 3-bedroom, 2-bath home, built in 2023! Offering modern comfort and thoughtful features, this home provides plenty of space to enjoy both indoors and out. The inviting living room features an open layout and plenty of natural light, and flows into the well-appointed kitchen with granite countertops, a center island, and stainless steel appliances. The spacious primary bedroom offers a peaceful retreat, while the additional bedrooms provide flexibility for guests, an office, or hobbies. Step outside to enjoy the screened-in porch overlooking the fenced backyard—perfect for relaxing, entertaining, or enjoying your morning coffee. A hot tub adds an extra touch of relaxation to the outdoor space. Additional highlights include a 2-car garage and a fenced backyard with room to enjoy the outdoors. Conveniently located just a 15-minute drive from restaurants, grocery stores, and shopping, this home offers the perfect blend of comfort and convenience. Don't miss the opportunity to make this inviting home your own! Closing cost incentive or buy down rate when preferred lender is used! Preferred lender Crystal Fletcher 803-414-2911.
For sale
$299,000
160 Pheasant Ridge Dr, Anderson, SC 29626
3beds
1,368sqft
Single Family Residence
Built in 2023
-- sqft lot
$293,100 Zestimate®
$219/sqft
$20/mo HOA
What's special
Paid-off solar panelsCenter islandStainless steel appliancesWell-appointed kitchenOpen layoutSpacious primary bedroomPlenty of natural light
- 10 days
- 232
- 11
Likely to sell faster than
Zillow last checked:
Listing updated:
Listed by:
Anne Starr 239-699-2804,
Century 21 Community Realty
Source: WUMLS,MLS#: 20305236 Originating MLS: Western Upstate Association of Realtors
Originating MLS: Western Upstate Association of RealtorsFacts & features
Interior
Bedrooms & bathrooms
- Bedrooms: 3
- Bathrooms: 2
- Full bathrooms: 2
- Main level bathrooms: 2
- Main level bedrooms: 3
Rooms
- Room types: Laundry
Heating
- Electric, Heat Pump
Cooling
- Central Air, Electric, Heat Pump
Appliances
- Included: Dishwasher, Electric Oven, Electric Range, Microwave, Refrigerator
- Laundry: Washer Hookup, Electric Dryer Hookup, Sink
Features
- Tray Ceiling(s), Ceiling Fan(s), Dual Sinks, Granite Counters, Hot Tub/Spa, Bath in Primary Bedroom, Main Level Primary, Pull Down Attic Stairs, Solid Surface Counters, Tub Shower, Vaulted Ceiling(s), Walk-In Closet(s)
- Flooring: Luxury Vinyl Plank
- Basement: None
Interior area
- Total structure area: 1,368
- Total interior livable area: 1,368 sqft
Property
Parking
- Total spaces: 2
- Parking features: Attached, Garage, Driveway, Garage Door Opener
- Attached garage spaces: 2
Features
- Levels: One
- Stories: 1
- Patio & porch: Porch, Screened
- Exterior features: Fence, Paved Driveway
- Has spa: Yes
- Spa features: Hot Tub
- Fencing: Yard Fenced
Lot
- Features: Level, Outside City Limits, Subdivision
Details
- Parcel number: 0970001011
Construction
Type & style
- Home type: SingleFamily
- Architectural style: Craftsman,Ranch,Traditional
- Property subtype: Single Family Residence
Materials
- Stone, Vinyl Siding
- Foundation: Slab
- Roof: Architectural,Shingle
Condition
- Year built: 2023
Details
- Builder name: Enchanted Construction Llc
Utilities & green energy
- Sewer: Public Sewer
- Water: Public
Community & HOA
Community
- Features: Short Term Rental Allowed
- Subdivision: Pheasant Ridge
HOA
- Has HOA: Yes
- HOA fee: $240 annually
Location
- Region: Anderson
Financial & listing details
- Price per square foot: $219/sqft
- Tax assessed value: $248,910
- Annual tax amount: $3,218
- Date on market: 8/19/2026
- Listing agreement: Exclusive Right To Sell
- Listing terms: USDA Loan
Estimated market value
$293,100
$278,000 - $308,000
$1,712/mo
Price history
| Date | Event | Price |
|---|---|---|
| 8/19/2026 | Listed for sale | $299,000+21.6%$219/sqft |
Source:  WUMLS #20305236 Report a problem WUMLS #20305236 Report a problem | ||
| 12/6/2023 | Listing removed | -- |
Source:  Enchanted Homes Report a problem Enchanted Homes Report a problem | ||
| 9/5/2023 | Sold | $245,900+9.6%$180/sqft |
Source: WUMLS #20259173 Report a problem | ||
| 2/15/2023 | Pending sale | $224,300-8.8%$164/sqft |
Source: Enchanted Homes Report a problem | ||
| 2/7/2023 | Price change | $245,900+9.6%$180/sqft |
Source:  SAR as distributed by MLS GRID #297450 Report a problem SAR as distributed by MLS GRID #297450 Report a problem | ||
| 2/2/2023 | Pending sale | $224,300$164/sqft |
Source: Enchanted Homes Report a problem | ||
| 2/1/2023 | Listing removed | $224,300$164/sqft |
Source: SAR as distributed by MLS GRID #297278 Report a problem | ||
| 1/31/2023 | Listed for sale | $224,300$164/sqft |
Source: SAR as distributed by MLS GRID #297278 Report a problem | ||
Public tax history
| Year | Property taxes | Tax assessment |
|---|---|---|
| 2025 | $3,218 -2.4% | $9,960 |
| 2024 | $3,296 | $9,960 +564% |
| 2023 | -- | $1,500 |
Find assessor info on the county website
Monthly payment
Est. payment
Payment breakdown
Explore the cost of this home by adjusting the details. Changes won't be saved.Climate risks
Neighborhood: 29626
Nearby schools
Schools provided by the listing agent
- Elementary: Mclees Elem
- Middle: Robert Anderson Middle
- High: Westside High
Source: WUMLS. This data may not be complete. We recommend contacting the local school district to confirm school assignments for this home.
Similar homes
- $283,0003 bd2 ba1.6k sqft2114 Karen Ln, Anderson, SC 29626For Sale
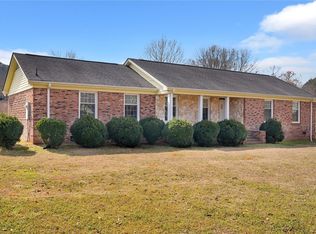 MLS ID #20305487, Milton Shockley, RE/MAX Executive/Greenville. WUMLS
 - $280,0003 bd2 ba1.8k sqft525 Shore Line Dr, Anderson, SC 29626For Sale
 MLS ID #20304060, Christopher Smith, JW Martin Real Estate. WUMLS
 - $305,0003 bd2 ba1.5k sqft108 Thorncliff Pl, Anderson, SC 29625For Sale
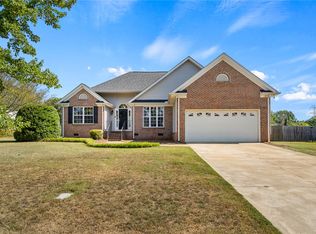 MLS ID #20305434, The Clever People, eXp Realty - Clever People. WUMLS
 - $281,9904 bd3 ba1.9k sqft107 Bunter Trl, Anderson, SC 29626New Construction
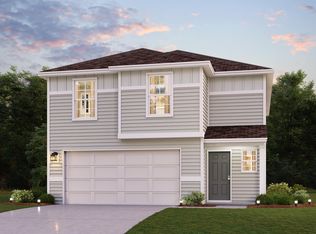 Greater Greenville AOR
