Nestled on a beautiful lot of over an acre, this well-maintained 3-bedroom, 2-bath home offers space, comfort, and convenience. Set back from the road for added privacy, the home features a spacious living room highlighted by a large picture window that fills the space with natural light and a cozy fireplace with gas logs.
The kitchen offers abundant cabinet space and flows into a dedicated dining room, making it ideal for everyday living and entertaining. A generously sized laundry room adds convenience, while the beautiful hardwood floors provide warmth and character throughout much of the home.
A unique flex space offers outstanding versatility, complete with a sink, counter space, cabinetry, room for a small refrigerator, and access to a full bathroom with a second potential washer and dryer hookup. This area could easily serve as an in-law suite, guest quarters, home office, or hobby space. Enjoy these fall evenings relaxing on the oversized front porch. In the summer months, enjoy the look of the beautiful Zoysia grass.
Major updates provide peace of mind, including two HVAC systems (installed in 2026 and 2022), a water heater replaced in 2020, and a roof that is less than 10 years old.
Conveniently located near shopping, dining, and interstate access, this property combines the tranquility of a private setting with the convenience of nearby amenities.
Don't miss this opportunity to own a spacious home with flexible living options, modern updates, and room to enjoy the outdoors!
For sale
$274,900
4125 Old Portman Rd, Anderson, SC 29626
3beds
1,792sqft
Single Family Residence
Built in 1953
1.12 Acres Lot
$269,300 Zestimate®
$153/sqft
$-- HOA
What's special
Oversized front porchBeautiful zoysia grassGenerously sized laundry roomDedicated dining room
- 17 days
- 583
- 44
Likely to sell faster than
Zillow last checked:
Listing updated:
Listed by:
Linda Cook 864-940-1227,
Coldwell Banker Caine - Anderson
Source: WUMLS,MLS#: 20307172 Originating MLS: Western Upstate Association of Realtors
Facts & features
Interior
Bedrooms & bathrooms
- Bedrooms: 3
- Bathrooms: 2
- Full bathrooms: 2
- Main level bathrooms: 2
- Main level bedrooms: 3
Rooms
- Room types: Bonus Room, Dining Room, Laundry, Office
Primary bedroom
- Level: Main
- Dimensions: 14x12
Bedroom 2
- Level: Main
- Dimensions: 13x11
Bedroom 3
- Level: Main
- Dimensions: 12x14
Bonus room
- Level: Main
- Dimensions: 18x12
Dining room
- Level: Main
- Dimensions: 10x17
Kitchen
- Level: Main
- Dimensions: 11x15
Laundry
- Level: Main
- Dimensions: 13x6
Living room
- Level: Main
- Dimensions: 20x12
Other
- Dimensions: 21x7
Other
- Features: Other
- Dimensions: 13x16
Heating
- Heat Pump, Propane, Multiple Heating Units
Cooling
- Heat Pump
Appliances
- Included: Dishwasher, Electric Oven, Electric Range, Electric Water Heater
Features
- Ceiling Fan(s), Fireplace, Main Level Primary
- Flooring: Carpet, Laminate, Wood
- Windows: Wood Frames
- Basement: None,Crawl Space
- Has fireplace: Yes
- Fireplace features: Gas, Gas Log, Option
Interior area
- Total structure area: 1,792
- Total interior livable area: 1,792 sqft
Property
Parking
- Total spaces: 1
- Parking features: Other, Driveway
- Garage spaces: 1
Features
- Levels: One
- Stories: 1
- Patio & porch: Front Porch, Patio
- Exterior features: Porch, Patio
Lot
- Size: 1.12 Acres
- Features: Not In Subdivision, Outside City Limits, Trees
Details
- Parcel number: 0691504001000
Construction
Type & style
- Home type: SingleFamily
- Architectural style: Traditional
- Property subtype: Single Family Residence
Materials
- Vinyl Siding
- Foundation: Crawlspace
- Roof: Architectural,Shingle
Condition
- Year built: 1953
Utilities & green energy
- Sewer: Septic Tank
- Water: Public
- Utilities for property: Electricity Available, Propane, Septic Available, Water Available
Community & HOA
Community
- Security: Smoke Detector(s)
HOA
- Has HOA: No
Location
- Region: Anderson
Financial & listing details
- Price per square foot: $153/sqft
- Tax assessed value: $60,330
- Annual tax amount: $805
- Date on market: 10/12/2026
- Listing agreement: Exclusive Right To Sell
Estimated market value
$269,300
$256,000 - $283,000
$1,477/mo
Price history
| Date | Event | Price |
|---|---|---|
| 10/12/2026 | Listed for sale | $274,900$153/sqft |
Source:  Greater Greenville AOR #1606378 Report a problem | ||
Public tax history
| Year | Property taxes | Tax assessment |
|---|---|---|
| 2025 | $809 -0.4% | $2,420 |
| 2024 | $812 +0.1% | $2,420 |
| 2023 | $811 +2.3% | $2,420 |
| 2022 | $793 -1.5% | $2,420 +3% |
| 2021 | $804 | $2,350 |
| 2020 | -- | $2,350 |
| 2019 | -- | $2,350 |
| 2018 | -- | $2,350 |
| 2017 | $80 | $2,350 -4.5% |
| 2016 | -- | $2,460 |
| 2015 | -- | $2,460 |
| 2014 | -- | $2,460 |
| 2013 | -- | $2,460 -2.8% |
| 2012 | -- | $2,530 |
| 2011 | -- | $2,530 |
| 2010 | -- | $2,530 |
| 2009 | -- | $2,530 |
| 2008 | -- | $2,530 |
| 2007 | -- | $2,530 +39.8% |
| 2006 | -- | $1,810 -1.1% |
| 2005 | -- | $1,830 |
| 2004 | -- | $1,830 |
| 2003 | -- | $1,830 +29.8% |
| 2002 | -- | $1,410 |
| 2001 | -- | $1,410 +0.7% |
| 2000 | -- | $1,400 |
Find assessor info on the county website
Monthly payment
Est. payment
Payment breakdown
Explore the cost of this home by adjusting the details. Changes won't be saved.Climate risks
Neighborhood: 29626
Nearby schools
Schools provided by the listing agent
- Elementary: Mclees Elem
- Middle: Robert Anderson Middle
- High: Westside High
Source: WUMLS. This data may not be complete. We recommend contacting the local school district to confirm school assignments for this home.


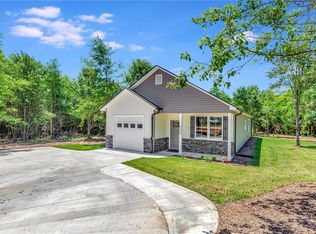
Similar homes
- $280,0003 bd2 ba1.5k sqft1238 Westgate Rd, Anderson, SC 29626For Sale
 MLS ID #20308844, John Taylor, EXP Realty LLC. WUMLS
- $275,0003 bd2 ba1.7k sqft433 Shore Line Dr, Anderson, SC 29626For Sale
 MLS ID #20306708, Bill Stewart, RE/MAX Moves - Simpsonville. WUMLS
- $270,0003 bd2 ba1.2k sqft115 Bridgeview Dr, Anderson, SC 29625For Sale
 MLS ID #1607847, Thomas Shoupe, Opendoor Brokerage. Greater Greenville AOR
- $283,0003 bd2 ba1.6k sqft2114 Karen Ln, Anderson, SC 29626For Sale
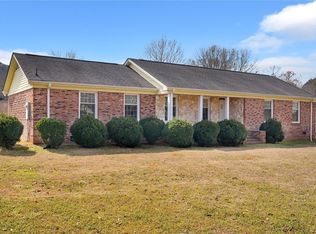 MLS ID #20305487, Milton Shockley, RE/MAX Executive/Greenville. WUMLS
