Discover modern living in this beautiful new-construction Cottage Style House featuring 3 bedrooms and 2 bathrooms, situated on a spacious
half-acre lot in a desirable location. Thoughtfully designed with quality craftsmanship, this home offers luxury vinyl plank flooring, elegant quartz
countertops, and stylish trim and fixtures throughout. Enjoy the perfect blend of modern finishes, comfort, and timeless farmhouse charm. Don't
miss your opportunity to make this beautiful home yours! Estimated Completion Date: November 5, 2026.
New construction
$259,999
2161 Scarborough Rd, Anderson, SC 29626
3beds
1,300sqft
Single Family Residence
Built in 2026
0.58 Acres Lot
$-- Zestimate®
$200/sqft
$-- HOA
What's special
Modern finishesLuxury vinyl plank flooring
- 8 hours
- 67
- 3
Zillow last checked:
Listing updated:
Listed by:
Randal Longo 843-737-6347,
I Save Realty
Source: WUMLS,MLS#: 20307261 Originating MLS: Western Upstate Association of Realtors
Originating MLS: Western Upstate Association of RealtorsFacts & features
Interior
Bedrooms & bathrooms
- Bedrooms: 3
- Bathrooms: 2
- Full bathrooms: 2
- Main level bathrooms: 2
- Main level bedrooms: 3
Heating
- Central, Electric
Cooling
- Central Air, Electric
Appliances
- Included: Dishwasher, Electric Oven, Electric Range, Microwave
Features
- Dual Sinks, Bath in Primary Bedroom, Main Level Primary, Quartz Counters, Walk-In Closet(s)
- Flooring: Luxury Vinyl Plank
- Basement: None
Interior area
- Total structure area: 1,300
- Total interior livable area: 1,300 sqft
Property
Parking
- Parking features: None
Features
- Levels: One
- Stories: 1
- Patio & porch: Front Porch
- Exterior features: Porch
Lot
- Size: 0.58 Acres
- Features: Level, Not In Subdivision, Outside City Limits
Details
- Parcel number: 0700007090
Construction
Type & style
- Home type: SingleFamily
- Architectural style: Other,See Remarks
- Property subtype: Single Family Residence
Materials
- Vinyl Siding
- Foundation: Slab
- Roof: Architectural,Shingle
Condition
- New Construction,Never Occupied
- New construction: Yes
- Year built: 2026
Utilities & green energy
- Sewer: Septic Tank
- Water: Public
Community & HOA
HOA
- Has HOA: No
Location
- Region: Anderson
Financial & listing details
- Price per square foot: $200/sqft
- Date on market: 10/13/2026
- Listing agreement: Exclusive Agency
Estimated market value
Not available
Estimated sales range
Not available
Not available
Price history
| Date | Event | Price |
|---|---|---|
| 10/12/2026 | Listed for sale | $259,999$200/sqft |
Source:  Greater Greenville AOR #1606409 Report a problem Greater Greenville AOR #1606409 Report a problem | ||
Public tax history
Tax history is unavailable.
Monthly payment
Est. payment
Payment breakdown
Explore the cost of this home by adjusting the details. Changes won't be saved.Climate risks
Neighborhood: 29626
Nearby schools
Schools provided by the listing agent
- Elementary: Mclees Elem
- Middle: Robert Anderson Middle
- High: Westside High
Source: WUMLS. This data may not be complete. We recommend contacting the local school district to confirm school assignments for this home.
Similar homes
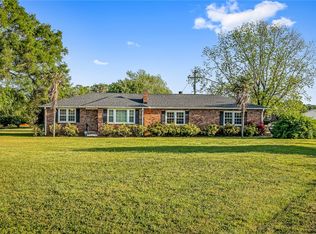
- $274,9003 bd2 ba1.7k sqft4125 Old Portman Rd, Anderson, SC 29626For Sale
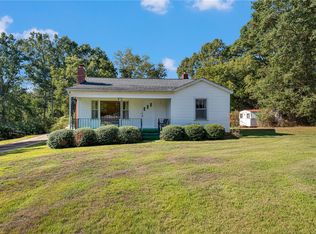 MLS ID #20307172, Linda Cook, Coldwell Banker Caine - Anderson. WUMLS
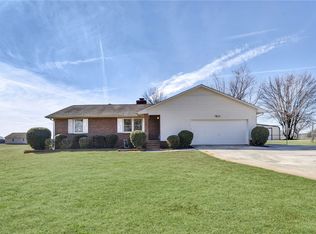
 - $275,0003 bd2 ba1.7k sqft433 Shore Line Dr, Anderson, SC 29626For Sale
 MLS ID #20306708, Bill Stewart, RE/MAX Moves - Simpsonville. WUMLS
 - $270,0003 bd2 ba1.8k sqft525 Shore Line Dr, Anderson, SC 29626For Sale
 MLS ID #20304060, Christopher Smith, JW Martin Real Estate. WUMLS
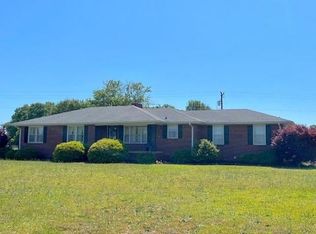
 - $268,9904 bd3 ba1.7k sqft111 Bunter Trl, Anderson, SC 29626New Construction
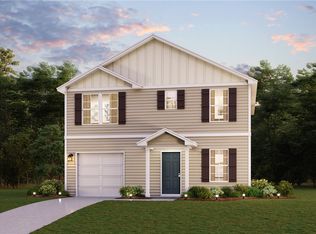 WUMLS
WUMLS
