Nestled on nearly an acre (.96 acres) in the heart of Lexington, this move-in-ready One Level, 3-bedroom, 2-bath home offers the perfect blend of country charm and everyday convenience. Just minutes from shopping, dining, and area amenities, yet surrounded by a peaceful wooded backdrop, this 1,512 sq. ft. home features LVP flooring throughout and an inviting open-concept layout with two spacious living areas plus a dedicated office space. The updated kitchen is highlighted by a stunning custom live edge wood island that serves as the centerpiece of the home, along with appliances installed in 2023. Step outside to enjoy the expansive deck spanning the length of the back of the home, offering plenty of space for relaxing, grilling, and entertaining while overlooking the private wooded setting. Updates in 2023 include: New well, New Roof, New LVP flooring and baseboards, interior doors, appliances, and rear deck. A water filtration system adds another great feature. At the front of the property, an established Scuppernong grapevine adds a touch of Southern charm. Zoned for highly sought-after Lexington One schools, including Meadow Glen Elementary, Meadow Glen Middle, and River Bluff High School. Nearly an acre, no shortage of updates, and a convenient Lexington location! Tthis one is ready to welcome its new owners! Disclaimer: CMLS has not reviewed and, therefore, does not endorse vendors who may appear in listings.
For sale
$297,000
160 Woodside Rd, Lexington, SC 29072
3beds
1,512sqft
Single Family Residence
Built in 1998
0.96 Acres Lot
$293,100 Zestimate®
$196/sqft
$-- HOA
What's special
Move-in-ready one levelPeaceful wooded backdropUpdated kitchenLvp flooring throughoutInviting open-concept layoutDedicated office space
- 45 days
- 547
- 71
Zillow last checked:
Listing updated:
Listed by:
Tammy Nantz Hoey,
Southern Charmed Realty LLC
Source: Consolidated MLS,MLS#: 641671
Facts & features
Interior
Bedrooms & bathrooms
- Bedrooms: 3
- Bathrooms: 2
- Full bathrooms: 2
- Main level bathrooms: 2
Primary bedroom
- Features: Double Vanity, Walk-In Closet(s), Tub-Shower
- Level: Main
Bedroom 2
- Features: Bath-Shared, Closet-Private
- Level: Main
Bedroom 3
- Features: Bath-Shared, Closet-Private
- Level: Main
Dining room
- Features: Area
- Level: Main
Kitchen
- Features: Bar, Eat-in Kitchen, Kitchen Island, Pantry
- Level: Main
Living room
- Features: Ceiling Fan(s), Ceiling Fan
- Level: Main
Heating
- Central
Cooling
- Central Air
Appliances
- Laundry: Main Level
Features
- Ceiling Fan(s)
- Flooring: Luxury Vinyl
- Basement: Crawl Space
- Has fireplace: No
Interior area
- Total structure area: 1,512
- Total interior livable area: 1,512 sqft
Property
Parking
- Total spaces: 3
- Parking features: No Garage
Features
- Stories: 1
- Patio & porch: Deck
Lot
- Size: 0.96 Acres
Details
- Parcel number: 00449702006
Construction
Type & style
- Home type: SingleFamily
- Architectural style: Traditional
- Property subtype: Single Family Residence
Materials
- Vinyl
Condition
- New construction: No
- Year built: 1998
Utilities & green energy
- Sewer: Septic Tank
- Water: Well
- Utilities for property: Electricity Connected
Community & HOA
Community
- Subdivision: NONE
HOA
- Has HOA: No
Location
- Region: Lexington
Financial & listing details
- Price per square foot: $196/sqft
- Tax assessed value: $217,624
- Annual tax amount: $1,174
- Date on market: 8/26/2026
- Listing agreement: Exclusive Right To Sell
- Road surface type: Paved
Estimated market value
$293,100
$278,000 - $308,000
$1,743/mo
Price history
| Date | Event | Price |
|---|---|---|
| 8/26/2026 | Listed for sale | $297,000-5.7%$196/sqft |
Source:  Consolidated MLS #641671 Report a problem Consolidated MLS #641671 Report a problem | ||
| 12/1/2025 | Listing removed | $315,000$208/sqft |
Source: Consolidated MLS #615558 Report a problem | ||
| 9/26/2025 | Price change | $315,000-3.1%$208/sqft |
Source: Consolidated MLS #615558 Report a problem | ||
| 8/18/2025 | Listed for sale | $325,000+80.6%$215/sqft |
Source: Consolidated MLS #615558 Report a problem | ||
| 12/8/2022 | Sold | $180,000+33.3%$119/sqft |
Source: Public Record Report a problem | ||
| 9/4/2012 | Listing removed | $135,000$89/sqft |
Source: All About Serving U #309983 Report a problem | ||
| 4/22/2012 | Listed for sale | $135,000$89/sqft |
Source: All About Serving U #309983 Report a problem | ||
Public tax history
| Year | Property taxes | Tax assessment |
|---|---|---|
| 2025 | $1,174 +9.2% | $8,279 +15% |
| 2024 | $1,075 +4.4% | $7,200 |
| 2023 | $1,029 -70% | $7,200 +0.2% |
| 2022 | $3,429 | $7,185 |
| 2021 | -- | $7,185 +57% |
| 2019 | -- | $4,575 |
| 2018 | $293 +1.3% | $4,575 |
| 2017 | $289 +6% | $4,575 +0% |
| 2016 | $273 -2.5% | $4,574 |
| 2015 | $280 | $4,574 +1.7% |
| 2014 | $280 +11% | $4,496 -0.1% |
| 2013 | $252 | $4,500 |
| 2012 | -- | $4,500 |
| 2011 | -- | $4,500 |
| 2010 | -- | $4,500 +2% |
| 2009 | -- | $4,410 |
| 2008 | -- | $4,410 |
| 2007 | -- | $4,410 |
| 2006 | -- | $4,410 |
| 2005 | -- | $4,410 +29.7% |
| 2004 | -- | $3,400 |
| 2003 | -- | $3,400 |
| 2001 | -- | $3,400 +19.7% |
| 2000 | -- | $2,840 |
Find assessor info on the county website
Monthly payment
Est. payment
Payment breakdown
Explore the cost of this home by adjusting the details. Changes won't be saved.Climate risks
Neighborhood: 29072
Nearby schools
Schools provided by the listing agent
- Elementary: Meadow Glen
- Middle: Meadow Glen
- High: River Bluff
- District: Lexington One
Source: Consolidated MLS. This data may not be complete. We recommend contacting the local school district to confirm school assignments for this home.
Similar homes

- $299,9003 bd3 ba1.7k sqft505 Mallard Lakes Dr, Lexington, SC 29072For Sale
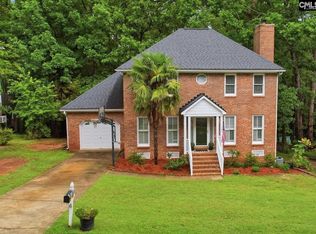 MLS ID #642771, Bonni Jeffers. Consolidated MLS
 - $274,9003 bd2 ba1.5k sqft121 Foxridge Run, Lexington, SC 29072For Sale
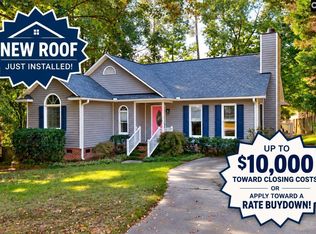 MLS ID #639299, Zack Wheeler. Consolidated MLS
 - $309,9003 bd2 ba1.7k sqft304 Cobbleview Dr, Lexington, SC 29072For Sale
 MLS ID #640810, Tyler Richardson. Consolidated MLS
 - $295,0004 bd3 ba1.8k sqft328 Bagford Ct, Lexington, SC 29072For Sale
 MLS ID #638514, Logan Hill. Consolidated MLS
