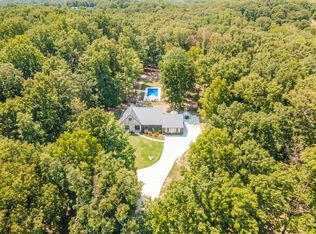
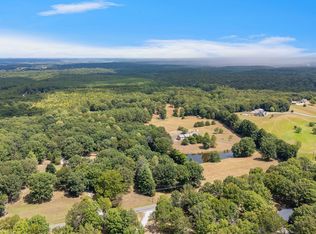
Welcome to your home on 65 private acres of Middle Tennessee hillside. This 4,760 sqft custom home sits at the end of a half-mile driveway with sweeping sunrise and sunset views. Just 75 miles (1 hr 15 min) from downtown Nashville and the same to Franklin. Construction began in 2025 and is complete except for select interior finishes left for the new owners: hardwood flooring, cabinetry, appliances, fixtures, paint, and vaulted ceilings wood details. 4 bedrooms, 3.5 baths, office/library, upstairs bunk room with living space.
Quality construction includes 2x6 framing, ZIP System sheathing, lifetime metal batten-board siding, 50-year standing-seam metal roof, and spray-foam insulation. Dual Daikin Fit heat pumps (SEER 19, multi-zone) plus a ductless garage unit. 400 amp panel with Generac generator. Fiber internet available. Dramatic 27x7 ft fireplace, 3 large sliders, Pella casement windows. Master suite plumbed for gas fireplace and wired for outdoor hot tub; framed for 2-person sauna. Atrium ready for spiral stair or elevator. Storage room ideal for safe/gun room. Wide 10-ft cedar porches, covered kitchen patio, oversized 4-car garage with utility sink.
Property features roughly 6 acres of pasture, mature hardwoods, a year-round waterfall, cut firewood ready, spring water with 1,500-gal tank, 3,000-gal rain capture system. 1,000-gal propane tank (filed), plumbed for outdoor wood furnace, underground power, 14-person tornado shelter, and deer blind. A rare blend of custom home, views, natural features, and self-sufficiency within easy reach of Nashville and Franklin. Major construction is done - remaining finishes let you make it yours.
Active
$1,600,000
16000 Sunrise Watch Rd, Centerville, TN 37033
4beds
4,760sqft
Single Family Residence, Residential
Built in 2026
65 Acres Lot
$-- Zestimate®
$336/sqft
$-- HOA
What's special
Year-round waterfallPella casement windowsLifetime metal batten-board sidingDeer blindCovered kitchen patioMature hardwoodsDuctless garage unit
- 4 days
- 443
- 54
Zillow last checked:
Listing updated:
Listed by:
Burt Stouffer 931-623-9237,
Southern Way Real Estate 931-994-7144
Source: RealTracs MLS as distributed by MLS GRID,MLS#: 3622758
Facts & features
Interior
Bedrooms & bathrooms
- Bedrooms: 4
- Bathrooms: 4
- Full bathrooms: 3
- 1/2 bathrooms: 1
- Main level bedrooms: 3
Bedroom 1
- Features: Walk-In Closet(s)
- Level: Walk-In Closet(s)
- Area: 361 Square Feet
- Dimensions: 19x19
Bedroom 2
- Area: 204 Square Feet
- Dimensions: 17x12
Bedroom 3
- Area: 182 Square Feet
- Dimensions: 13x14
Primary bathroom
- Features: Double Vanity
- Level: Double Vanity
Kitchen
- Features: Eat-in Kitchen
- Level: Eat-in Kitchen
- Area: 384 Square Feet
- Dimensions: 16x24
Living room
- Features: Great Room
- Level: Great Room
- Area: 800 Square Feet
- Dimensions: 20x40
Other
- Features: Media Room
- Level: Media Room
- Area: 216 Square Feet
- Dimensions: 18x12
Other
- Features: Office
- Level: Office
- Area: 224 Square Feet
- Dimensions: 16x14
Recreation room
- Features: Second Floor
- Level: Second Floor
- Area: 340 Square Feet
- Dimensions: 20x17
Heating
- Central, Electric
Cooling
- Central Air, Electric
Appliances
- Included: None
Features
- Flooring: Concrete
- Basement: None
- Fireplace features: Great Room
Interior area
- Total structure area: 4,760
- Total interior livable area: 4,760 sqft
- Finished area above ground: 4,760
Property
Parking
- Total spaces: 4
- Parking features: Garage Door Opener, Alley Access
- Garage spaces: 4
Features
- Levels: Two
- Stories: 2
- Patio & porch: Patio, Covered, Porch
Lot
- Size: 65 Acres
- Features: Hilly, Level, Views, Wooded
- Topography: Hilly,Level,Views,Wooded
Details
- Special conditions: Standard
Construction
Type & style
- Home type: SingleFamily
- Property subtype: Single Family Residence, Residential
Materials
- Frame, Other, Stone
- Roof: Standing Seam Steel
Condition
- New construction: No
- Year built: 2026
Utilities & green energy
- Sewer: Septic Tank
- Water: Spring
- Utilities for property: Electricity Available
Green energy
- Energy efficient items: Windows, Water Heater
Community & HOA
Community
- Subdivision: None
HOA
- Has HOA: No
Location
- Region: Centerville
Financial & listing details
- Price per square foot: $336/sqft
- Annual tax amount: $2,000
- Date on market: 10/19/2026
- Electric utility on property: Yes
Estimated market value
Not available
Estimated sales range
Not available
Not available
Price history
| Date | Event | Price |
|---|---|---|
| 10/20/2026 | Listed for sale | $1,600,000$336/sqft |
Source:  RealTracs MLS as distributed by MLS GRID #3622758 Report a problem | ||
Public tax history
Tax history is unavailable.
Monthly payment
Est. payment
Payment breakdown
Explore the cost of this home by adjusting the details. Changes won't be saved.Climate risks
Neighborhood: 37033
Nearby schools
Schools provided by the listing agent
- Elementary: Centerville Elementary
- Middle: Hickman Co Middle School
- High: Hickman Co Sr High School
Source: RealTracs MLS as distributed by MLS GRID. This data may not be complete. We recommend contacting the local school district to confirm school assignments for this home.
- $221,100-- bd1 ba2.8k sqft995 Old State Route 50, Centerville, TN 37033Off Market
- $54,200-- bd1 ba672 sqft1003 Old State Route 50, Centerville, TN 37033Off Market
- $222,4003 bd1 ba1.1k sqft1011 Old State Route 50, Centerville, TN 37033Off Market
- $364,2003 bd2 ba1.5k sqft100 Lower Shipps Bend Rd N, Centerville, TN 37033Off Market
Similar homes
- $819,0003 bd3 ba2.4k sqft1447 W Beaverdam Rd, Centerville, TN 37033For Sale

 MLS ID #3599213, Beth Edwards. RealTracs MLS as distributed by MLS GRID
- $834,5004 bd3 ba2.6k sqft1340 Puckett Hollow Rd, Centerville, TN 37033For Sale
 MLS ID #3610722, Beth Baker. RealTracs MLS as distributed by MLS GRID
- $1,290,0003 bd3 ba2.5k sqft2820 Skyview Dr, Centerville, TN 37033For Sale
 MLS ID #2974597, John McEwen. RealTracs MLS as distributed by MLS GRID
- $875,0003 bd2 ba2.9k sqft927 Bond Rd, Duck River, TN 38454For Sale
 MLS ID #3514905, Jessica Harrison. RealTracs MLS as distributed by MLS GRID
- $1,499,0003 bd3 ba3k sqft4059 Jimmy Gray Robinson Rd, Williamsport, TN 38487For SaleMLS ID #3603938, Linda Doyle. RealTracs MLS as distributed by MLS GRID
- $1,749,9904 bd3 ba3.4k sqft7865 Barnhill Rd, Primm Springs, TN 38476For SaleMLS ID #3232460, Edana Cannon. RealTracs MLS as distributed by MLS GRID
- $875,0002 bd3 ba3.8k sqft304 Salem Rd, Centerville, TN 37033For SaleMLS ID #3531667, Misty Rhinehart. RealTracs MLS as distributed by MLS GRID
- $1,579,0003 bd2 ba2.4k sqft8188 Shoals Branch Rd, Primm Springs, TN 38476For SaleMLS ID #3319946, Wendy Chancellor. RealTracs MLS as distributed by MLS GRID
- $2,150,0004 bd3 ba3.8k sqft9952 Missionary Ridge Rd, Bon Aqua, TN 37025For Sale
 MLS ID #246914, Ashley Luther, Chord Real Estate. UCMLS
- $999,9994 bd5 ba3.1k sqft128 Emma St, Hohenwald, TN 38462For SaleMLS ID #3621970, David Eicholtz. RealTracs MLS as distributed by MLS GRID
- $1,050,0004 bd4 ba3.2k sqft7422 Indian Creek Rd, Mc Ewen, TN 37101For SaleMLS ID #3319282, Karen Crouch. RealTracs MLS as distributed by MLS GRID
- $1,090,0005 bd4 ba5.9k sqft4118 Leipers Creek Rd, Williamsport, TN 38487For SaleMLS ID #3523640, Walker Hoye. RealTracs MLS as distributed by MLS GRID
- $834,3086 bd4 ba3.6k sqft4921 Highway 48 N, Nunnelly, TN 37137For SaleMLS ID #3276563, Julie Hasley Coone. RealTracs MLS as distributed by MLS GRID
- $899,9995 bd4 ba2.9k sqft6277 Gordon Lawrence Rd, Santa Fe, TN 38482For SaleMLS ID #3314535, Dustin Gassert. RealTracs MLS as distributed by MLS GRID
- $949,9003 bd3 ba2.5k sqft3750 John Bill Dobbins Rd, Williamsport, TN 38487For SaleMLS ID #3512764, Miki Peek. RealTracs MLS as distributed by MLS GRID
