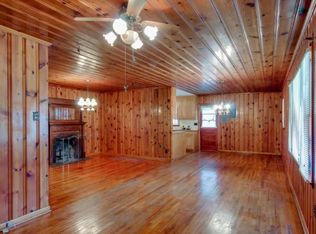
Discover the perfect blend of privacy, natural beauty, and modern comfort on just over five picturesque acres. Thoughtfully remodeled, this charming single-level farmhouse offers an inviting open-concept floor plan with three bedrooms and two beautifully updated bathrooms, creating a warm and welcoming space for everyday living or weekend escapes. The beautifully appointed kitchen features soft-close Wellborn cabinets and Fulgor Milano appliances.
Surrounded by mature trees and peaceful countryside, the property provides the seclusion you've been searching for while remaining convenient to Franklin, Fairview, and Nashville. A spring-fed creek meanders along the back of the property, creating a serene backdrop for morning coffee, outdoor entertaining, or simply enjoying the beauty of nature.
Recent improvements include a newly constructed detached garage and a versatile detached studio, offering endless possibilities for a home office, fitness space, art studio, hobby room, or private retreat. The additional structures provide flexibility for buyers to personalize the property to fit their lifestyle.
Whether you're looking for a full-time residence, a weekend getaway, or a peaceful work-from-home setting, this property delivers the best of country living with the convenience of high-speed Starlink internet. With more than five acres of usable land, there is ample room to garden, explore, recreate, or simply enjoy the privacy and tranquility of your own Tennessee retreat. This slice of Williamson County is a hidden gem waiting to be discovered!
Active
$1,579,000
8188 Shoals Branch Rd, Primm Springs, TN 38476
3beds
2,414sqft
Single Family Residence, Residential
Built in 1963
5.21 Acres Lot
$-- Zestimate®
$654/sqft
$-- HOA
What's special
Charming single-level farmhouseNewly constructed detached garagePeaceful countrysideSurrounded by mature treesThoughtfully remodeledVersatile detached studioInviting open-concept floor plan
- 83 days
- 166
- 24
Zillow last checked:
Listing updated:
Listed by:
Wendy Chancellor 615-790-3400,
Compass 615-790-3400,
Lindsay Goldsmith 615-282-1737,
Compass
Source: RealTracs MLS as distributed by MLS GRID,MLS#: 3319946
Facts & features
Interior
Bedrooms & bathrooms
- Bedrooms: 3
- Bathrooms: 2
- Full bathrooms: 2
- Main level bedrooms: 3
Bedroom 1
- Features: Extra Large Closet
- Level: Extra Large Closet
- Area: 270 Square Feet
- Dimensions: 18x15
Bedroom 2
- Area: 130 Square Feet
- Dimensions: 10x13
Bedroom 3
- Area: 110 Square Feet
- Dimensions: 10x11
Dining room
- Area: 264 Square Feet
- Dimensions: 12x22
Kitchen
- Area: 252 Square Feet
- Dimensions: 21x12
Living room
- Area: 464 Square Feet
- Dimensions: 29x16
Other
- Features: Utility Room
- Level: Utility Room
- Area: 30 Square Feet
- Dimensions: 5x6
Other
- Area: 300 Square Feet
- Dimensions: 10x30
Heating
- Central
Cooling
- Central Air
Appliances
- Included: Built-In Gas Range, Dishwasher, Disposal, Stainless Steel Appliance(s)
- Laundry: Electric Dryer Hookup, Washer Hookup
Features
- Extra Closets, Open Floorplan, Walk-In Closet(s), High Speed Internet
- Flooring: Wood
- Basement: Crawl Space
- Number of fireplaces: 1
- Fireplace features: Living Room
Interior area
- Total structure area: 2,414
- Total interior livable area: 2,414 sqft
- Finished area above ground: 2,414
Property
Parking
- Total spaces: 2
- Parking features: Detached
- Garage spaces: 2
Features
- Levels: One
- Stories: 1
- Patio & porch: Porch, Covered, Deck
- Has view: Yes
- View description: Water
- Has water view: Yes
- Water view: Water
- Waterfront features: Creek
Lot
- Size: 5.21 Acres
- Features: Level, Views
- Topography: Level,Views
Details
- Additional structures: Barn(s)
- Parcel number: 094125 00701 00002125
- Special conditions: Standard
Construction
Type & style
- Home type: SingleFamily
- Architectural style: Cottage
- Property subtype: Single Family Residence, Residential
Materials
- Hardboard Siding
- Roof: Metal
Condition
- New construction: No
- Year built: 1963
Utilities & green energy
- Sewer: Septic Tank
- Water: Well
Community & HOA
HOA
- Has HOA: No
Location
- Region: Primm Springs
Financial & listing details
- Price per square foot: $654/sqft
- Tax assessed value: $548,100
- Annual tax amount: $1,781
- Date on market: 8/3/2026
Estimated market value
Not available
Estimated sales range
Not available
Not available
Price history
| Date | Event | Price |
|---|---|---|
| 8/3/2026 | Listed for sale | $1,579,000$654/sqft |
Source:  RealTracs MLS as distributed by MLS GRID #3319946 Report a problem RealTracs MLS as distributed by MLS GRID #3319946 Report a problem | ||
| 10/5/2025 | Listing removed | $1,579,000$654/sqft |
Source: RealTracs MLS as distributed by MLS GRID #2968438 Report a problem | ||
| 8/4/2025 | Price change | $1,579,000+5.3%$654/sqft |
Source: RealTracs MLS as distributed by MLS GRID #2968438 Report a problem | ||
| 7/24/2025 | Listed for sale | $1,500,000$621/sqft |
Source: RealTracs MLS as distributed by MLS GRID #2946905 Report a problem | ||
| 7/9/2025 | Listing removed | $1,500,000$621/sqft |
Source: RealTracs MLS as distributed by MLS GRID #2805639 Report a problem | ||
| 3/18/2025 | Listed for sale | $1,500,000$621/sqft |
Source: RealTracs MLS as distributed by MLS GRID #2805639 Report a problem | ||
| 10/13/2024 | Listing removed | $1,500,000$621/sqft |
Source: RealTracs MLS as distributed by MLS GRID #2704358 Report a problem | ||
| 9/30/2024 | Listed for sale | $1,500,000+200%$621/sqft |
Source: RealTracs MLS as distributed by MLS GRID #2704358 Report a problem | ||
| 5/16/2022 | Sold | $500,000-9.1%$207/sqft |
Source: RealTracs MLS as distributed by MLS GRID #2383295 Report a problem | ||
| 5/12/2022 | Pending sale | $550,000$228/sqft |
Source: RealTracs MLS as distributed by MLS GRID #2383295 Report a problem | ||
| 5/8/2022 | Listed for sale | $550,000$228/sqft |
Source: RealTracs MLS as distributed by MLS GRID #2383295 Report a problem | ||
Public tax history
| Year | Property taxes | Tax assessment |
|---|---|---|
| 2025 | $1,781 +84.6% | $137,025 +167% |
| 2024 | $965 | $51,325 |
| 2023 | $965 | $51,325 |
| 2022 | $965 | $51,325 |
| 2021 | -- | $51,325 |
Find assessor info on the county website
Monthly payment
Est. payment
Payment breakdown
Explore the cost of this home by adjusting the details. Changes won't be saved.Climate risks
Neighborhood: 38476
Nearby schools
Schools provided by the listing agent
- Elementary: Fairview Elementary
- Middle: Fairview Middle School
- High: Fairview High School
Source: RealTracs MLS as distributed by MLS GRID. This data may not be complete. We recommend contacting the local school district to confirm school assignments for this home.
- $477,100-- bd-- ba-- sqft8172 Shoals Branch Rd, Primm Springs, TN 38476Off Market
- $549,100-- bd-- ba-- sqft7941 Shoals Branch Rd, Primm Springs, TN 38476Off Market
- $600,600-- bd2 ba3.2k sqft8146 Shoals Branch Rd, Primm Springs, TN 38476Off Market
- $1,375,0004 bd1 ba1.9k sqft8192 Shoals Branch Rd, Primm Springs, TN 38476Sold
Similar homes
- $1,749,9904 bd3 ba3.4k sqft7865 Barnhill Rd, Primm Springs, TN 38476For Sale
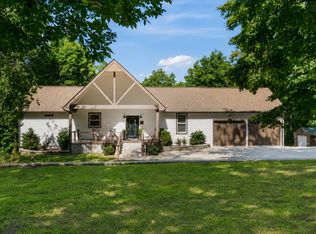
 MLS ID #3232460, Edana Cannon. RealTracs MLS as distributed by MLS GRID
 - $1,249,9993 bd3 ba2.1k sqft7340 Bradford Rd, Primm Springs, TN 38476For Sale
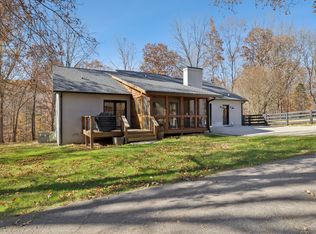 MLS ID #3233841, Dana Jorgensen. RealTracs MLS as distributed by MLS GRID
 - $949,0003 bd2 ba2.2k sqft8008 Poplar Ridge Ln, Primm Springs, TN 38476For Sale
 MLS ID #3523630, Tad LeFevre. RealTracs MLS as distributed by MLS GRID
 - $925,0003 bd2 ba2.3k sqft7200 Shoals Branch Rd, Primm Springs, TN 38476For Sale
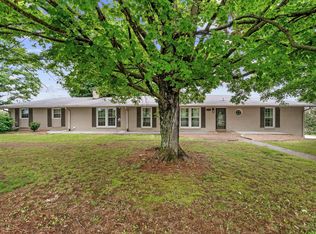 MLS ID #3226512, Cindy Garvey. RealTracs MLS as distributed by MLS GRID
 - $1,499,0003 bd3 ba3k sqft4059 Jimmy Gray Robinson Rd, Williamsport, TN 38487For SaleMLS ID #3603938, Linda Doyle. RealTracs MLS as distributed by MLS GRID
- $1,699,0003 bd3 ba2.7k sqft3121 Clouseton Ct, Franklin, TN 37064For SaleMLS ID #3269857, Kimberly Biddle. RealTracs MLS as distributed by MLS GRID
- $1,595,0004 bd3 ba3.4k sqft2676 Thompson Station Rd E, Thompsons Station, TN 37179For SaleMLS ID #3545618, Bill Lurwick. RealTracs MLS as distributed by MLS GRID
- $799,9003 bd3 ba2.2k sqft3771 Jimmy Gray Robinson Rd, Williamsport, TN 38487For SaleMLS ID #3626797, George Vrailas. RealTracs MLS as distributed by MLS GRID
- $1,299,0004 bd3 ba2.9k sqft8012 Rose Ridge Pvt Ln, Fairview, TN 37062For SaleMLS ID #3335289, Tom Murray. RealTracs MLS as distributed by MLS GRID
- $1,975,0004 bd4 ba3.5k sqft7741 Caney Fork Rd, Fairview, TN 37062For SaleMLS ID #3519298, Marnie Peck. RealTracs MLS as distributed by MLS GRID
- $1,399,9003 bd3 ba3.5k sqft5580 Powell Sullivan Rd, Franklin, TN 37064For SaleMLS ID #3620236, Bob Hoff. RealTracs MLS as distributed by MLS GRID
- $1,799,0005 bd4 ba3.4k sqft2531 Goose Creek Byp, Franklin, TN 37064For SaleMLS ID #3499598, Lisa Zorich. RealTracs MLS as distributed by MLS GRID
- $1,750,0003 bd3 ba1.9k sqft899 Carters Creek Pike, Columbia, TN 38401For SaleMLS ID #3233943, Molly Elliott. RealTracs MLS as distributed by MLS GRID
- $1,300,0003 bd1 ba1.3k sqft3025 Knob Creek Rd, Columbia, TN 38401For SaleMLS ID #3520708, Krista Jameson. RealTracs MLS as distributed by MLS GRID
- $849,0003 bd2 ba2.2k sqft6645 Piney River Rd N, Bon Aqua, TN 37025For SaleMLS ID #3621995, Chuck Simpson. RealTracs MLS as distributed by MLS GRID
- $1,800,0004 bd4 ba2.9k sqft7451 Sleepy Hollow Rd, Fairview, TN 37062For SaleMLS ID #3270535, Amy A. DeBusk. RealTracs MLS as distributed by MLS GRID
- $2,199,9994 bd3 ba3.2k sqft5672 Carters Creek Pike, Thompsons Station, TN 37179For SaleMLS ID #3335870, Dana Jorgensen. RealTracs MLS as distributed by MLS GRID
- $1,250,0003 bd3 ba2.2k sqft2157 Abiff Rd, Burns, TN 37029For SaleMLS ID #3269714, Chelsea Hawkins. RealTracs MLS as distributed by MLS GRID
- $834,5004 bd3 ba2.6k sqft1340 Puckett Hollow Rd, Centerville, TN 37033For SaleMLS ID #3610722, Beth Baker. RealTracs MLS as distributed by MLS GRID
- $1,895,0003 bd3 ba3.1k sqft2202 Darks Mill Rd, Columbia, TN 38401For SaleMLS ID #3319120, Lisa Mays - The Mays Group. RealTracs MLS as distributed by MLS GRID
