What if your Nashville weekend escape could help pay for itself when you’re not there?
What if your weekend getaway was waiting for you in the rolling hills of Williamson County?
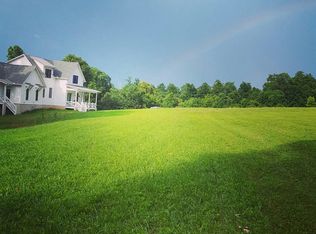
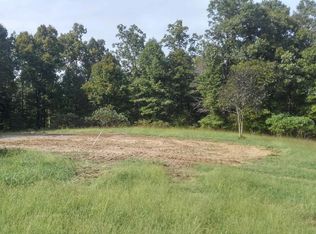
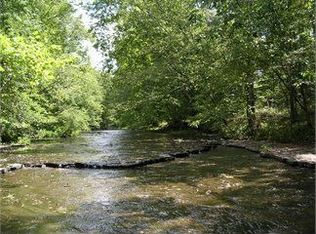
Escape the traffic, noise and pace of city life and come home to 10 private acres near Franklin, Leiper’s Fork and Nashville, where wooded trails, star-filled nights and peaceful outdoor spaces create the kind of retreat that feels a world away.
This is more than a home—it’s a place to disconnect, create, gather and recharge.
Imagine Friday afternoon: leave Nashville behind, grab dinner in Franklin or Leiper’s Fork, then retreat to your own private piece of Tennessee. Spend Saturday exploring the trails, relaxing by the fire pit, soaking in the hot tub, or simply enjoying the quiet with family and friends.
For a writer, songwriter or musician, the setting offers something increasingly hard to find—privacy, inspo and room to create. One of 2 spacious lower-level bedrooms is currently used as a music studio, making this an especially intriguing option for a Nashville-area creative retreat.
For families, the multiple indoor/outdoor gathering spaces make it easy to bring everyone together while still having room to spread out. The approximately 3,500-SF home offers four bedrooms, including 2 on the main level, a second family room downstairs, multiple covered and open-air outdoor living areas, and a warm, organic style designed for relaxed country living.
When you’re not using it? The property may also be offered as a luxury short-term rental, executive retreat or Airbnb getaway, giving you the possibility of sharing the experience with others while offsetting some of the costs of owning your own country escape.
Surrounded by larger acreage and estate properties, convenient to Franklin, Leiper’s Fork, Fairview and Nashville, this is the kind of Middle Tennessee property people dream about when they say:
“I just want to get away from it all' Except here, you don’t have to go very far!
Active
Price cut: $49K (10/9)
$1,749,990
7865 Barnhill Rd, Primm Springs, TN 38476
4beds
3,468sqft
Single Family Residence, Residential
Built in 2015
10 Acres Lot
$-- Zestimate®
$505/sqft
$-- HOA
What's special
Music studioSecond family room downstairsWooded trailsHot tubFire pitPeaceful outdoor spaces
- 128 days
- 336
- 22
Zillow last checked:
Listing updated:
Listed by:
Edana Cannon 727-512-8374,
Totty Realty & Associates 615-799-2800
Source: RealTracs MLS as distributed by MLS GRID,MLS#: 3232460
Facts & features
Interior
Bedrooms & bathrooms
- Bedrooms: 4
- Bathrooms: 3
- Full bathrooms: 3
- Main level bedrooms: 2
Primary bathroom
- Features: Suite
- Level: Suite
Heating
- Central, Propane
Cooling
- Ceiling Fan(s), Central Air
Appliances
- Included: Gas Range, Refrigerator, Stainless Steel Appliance(s)
Features
- Extra Closets, High Ceilings, Open Floorplan, Pantry, Redecorated, Walk-In Closet(s), Wet Bar, Kitchen Island
- Flooring: Carpet, Wood, Tile
- Basement: Finished,Full
- Number of fireplaces: 2
- Fireplace features: Gas, Great Room, Recreation Room
Interior area
- Total structure area: 3,468
- Total interior livable area: 3,468 sqft
- Finished area above ground: 1,734
- Finished area below ground: 1,734
Video & virtual tour
Property
Parking
- Total spaces: 5
- Parking features: Attached, Concrete, Driveway
- Attached garage spaces: 2
- Uncovered spaces: 3
Features
- Levels: Two
- Stories: 1
- Patio & porch: Patio, Covered, Porch, Deck
Lot
- Size: 10 Acres
Details
- Parcel number: 094098 01405 00002098
- Special conditions: Standard
Construction
Type & style
- Home type: SingleFamily
- Architectural style: A-Frame
- Property subtype: Single Family Residence, Residential
Materials
- Fiber Cement
- Roof: Asphalt
Condition
- New construction: No
- Year built: 2015
Utilities & green energy
- Sewer: Septic Tank
- Water: Well
Community & HOA
HOA
- Has HOA: No
Location
- Region: Primm Springs
Financial & listing details
- Price per square foot: $505/sqft
- Tax assessed value: $1,021,200
- Annual tax amount: $3,318
- Date on market: 6/14/2026
Estimated market value
Not available
Estimated sales range
Not available
Not available
Price history
| Date | Event | Price |
|---|---|---|
| 10/9/2026 | Price change | $1,749,990-2.7%$505/sqft |
Source:  RealTracs MLS as distributed by MLS GRID #3232460 Report a problem RealTracs MLS as distributed by MLS GRID #3232460 Report a problem | ||
| 6/14/2026 | Listed for sale | $1,799,000+81.7%$519/sqft |
Source: RealTracs MLS as distributed by MLS GRID #3232460 Report a problem | ||
| 2/22/2022 | Sold | $990,000-0.7%$285/sqft |
Source: RealTracs MLS as distributed by MLS GRID #2310102 Report a problem | ||
| 1/23/2022 | Contingent | $997,000$287/sqft |
Source: RealTracs MLS as distributed by MLS GRID #2310102 Report a problem | ||
| 9/27/2021 | Price change | $997,000-4.6%$287/sqft |
Source: RealTracs MLS as distributed by MLS GRID #2284901 Report a problem | ||
| 9/9/2021 | Price change | $1,045,000-12.7%$301/sqft |
Source: United Country Report a problem | ||
| 8/5/2021 | Listed for sale | $1,197,000+91.5%$345/sqft |
Source: United Country Report a problem | ||
| 4/16/2021 | Sold | $625,000-2.3%$180/sqft |
Source: RealTracs MLS as distributed by MLS GRID #2188048 Report a problem | ||
| 9/10/2020 | Listed for sale | $640,000$185/sqft |
Source: United Country Real Estate Leipers Fork #2188048 Report a problem | ||
Public tax history
| Year | Property taxes | Tax assessment |
|---|---|---|
| 2025 | $3,319 +27.8% | $255,300 +84.8% |
| 2024 | $2,597 +28.8% | $138,125 |
| 2023 | $2,017 | $138,125 +28.7% |
| 2022 | $2,017 | $107,300 |
| 2021 | $2,017 +17.1% | $107,300 +38.3% |
| 2020 | $1,722 | $77,575 |
| 2019 | $1,722 +3.2% | $77,575 |
| 2018 | $1,668 | $77,575 |
| 2017 | $1,668 | $77,575 |
| 2016 | -- | $77,575 +136% |
| 2015 | -- | $32,875 +160.9% |
| 2014 | -- | $12,600 -0.4% |
| 2013 | -- | $12,650 |
| 2012 | -- | $12,650 |
| 2011 | -- | $12,650 |
Find assessor info on the county website
Monthly payment
Est. payment
Payment breakdown
Explore the cost of this home by adjusting the details. Changes won't be saved.Climate risks
Neighborhood: 38476
Nearby schools
Schools provided by the listing agent
- Elementary: Fairview Elementary
- Middle: Fairview Middle School
- High: Fairview High School
Source: RealTracs MLS as distributed by MLS GRID. This data may not be complete. We recommend contacting the local school district to confirm school assignments for this home.
Similar homes
- $1,875,0004 bd3 ba4.4k sqft5751 Pinewood Rd, Franklin, TN 37064For Sale
 MLS ID #3622006, Angela Ambrose. RealTracs MLS as distributed by MLS GRID
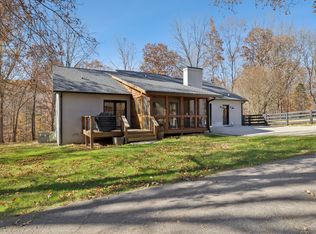
 - $1,249,9993 bd3 ba2.1k sqft7340 Bradford Rd, Primm Springs, TN 38476For Sale
 MLS ID #3233841, Dana Jorgensen. RealTracs MLS as distributed by MLS GRID
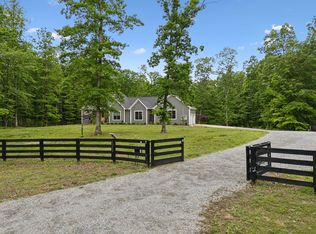
 - $1,899,0005 bd5 ba4.4k sqft6033 Vesper Way, Franklin, TN 37064For Sale
 MLS ID #3139646, Jon Laster. RealTracs MLS as distributed by MLS GRID
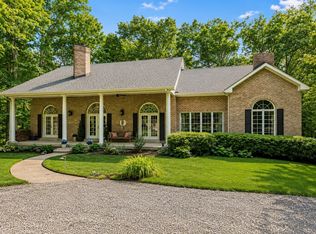
 - $1,499,9004 bd4 ba3.9k sqft6045 Carter Ln, Franklin, TN 37064For Sale
 MLS ID #3602934, Adrienne Arnett. RealTracs MLS as distributed by MLS GRID
 - $1,500,0004 bd6 ba3.9k sqft7317 Sugar Camp Hollow Rd, Fairview, TN 37062For SaleMLS ID #3593928, Brianna Morant. RealTracs MLS as distributed by MLS GRID
- $949,0003 bd2 ba2.2k sqft8008 Poplar Ridge Ln, Primm Springs, TN 38476For SaleMLS ID #3523630, Tad LeFevre. RealTracs MLS as distributed by MLS GRID
- $1,975,0004 bd4 ba3.5k sqft7741 Caney Fork Rd, Fairview, TN 37062For SaleMLS ID #3519298, Marnie Peck. RealTracs MLS as distributed by MLS GRID
- $1,800,0004 bd4 ba2.9k sqft7451 Sleepy Hollow Rd, Fairview, TN 37062For SaleMLS ID #3270535, Amy A. DeBusk. RealTracs MLS as distributed by MLS GRID
- $2,199,9994 bd3 ba3.2k sqft5672 Carters Creek Pike, Thompsons Station, TN 37179For SaleMLS ID #3335870, Dana Jorgensen. RealTracs MLS as distributed by MLS GRID
- $1,299,0004 bd3 ba2.9k sqft8012 Rose Ridge Pvt Ln, Fairview, TN 37062For SaleMLS ID #3335289, Tom Murray. RealTracs MLS as distributed by MLS GRID
- $2,499,0004 bd5 ba3.8k sqft5916 Pinewood Rd, Franklin, TN 37064For SaleMLS ID #3620478, Regina Smith. RealTracs MLS as distributed by MLS GRID
- $1,755,0005 bd4 ba4.1k sqft3108 Stadium Ct, Franklin, TN 37064For SaleMLS ID #3618648, Misti G Johnson. RealTracs MLS as distributed by MLS GRID
- $2,600,0005 bd5 ba4.7k sqft8167 Primm Springs Rd, Primm Springs, TN 38476For SaleMLS ID #3546286, Barbara Whittington-Curtis. RealTracs MLS as distributed by MLS GRID
- $1,995,0004 bd4 ba3.6k sqft8706 Poplar Creek Rd, Nashville, TN 37221For SaleMLS ID #3527496, Wyatt Rampy. RealTracs MLS as distributed by MLS GRID
- $973,8283 bd3 ba3.7k sqft3010 Spencer Mill Rd, Bon Aqua, TN 37025For SaleMLS ID #3542721, Jane Higgins. RealTracs MLS as distributed by MLS GRID
- $1,525,0003 bd3 ba3.7k sqft2896 Fly Rd, Santa Fe, TN 38482For SaleMLS ID #3166119, Katrena L. Miller. RealTracs MLS as distributed by MLS GRID
- $1,399,9003 bd3 ba3.5k sqft5580 Powell Sullivan Rd, Franklin, TN 37064For SaleMLS ID #3620236, Bob Hoff. RealTracs MLS as distributed by MLS GRID
- $999,9004 bd4 ba4.8k sqft115 Jacobs Way, Bon Aqua, TN 37025For SaleMLS ID #3611035, Mark Dunham. RealTracs MLS as distributed by MLS GRID
- $1,499,0003 bd3 ba3k sqft4059 Jimmy Gray Robinson Rd, Williamsport, TN 38487For SaleMLS ID #3603938, Linda Doyle. RealTracs MLS as distributed by MLS GRID
- $1,495,0004 bd5 ba4.9k sqft1097 Johnny Hall Rd, Burns, TN 37029For SaleMLS ID #3251846, Jack Mahoney. RealTracs MLS as distributed by MLS GRID
