Country living with beautiful views, great hunting, and room to spread out on 10.12 acres! This 3-bedroom, 2.5-bath Cape Cod-style home offers a bright, welcoming main floor with abundant natural light, a primary suite, convenient laundry, and comfortable living space with a cozy pellet fireplace. Central AC adds summer comfort. Relax on the covered wraparound porch or in the covered gazebo overlooking the scenery. The finished walkout basement features a gas fireplace and space for a potential fourth bedroom, subject to applicable requirements. Outbuildings include a 36x56 pole barn with concrete floor, an insulated, partially finished area, and hookup for a heating unit and a 220 volt electric car charger installed, a spacious 34x72 gambrel barn; and a detached two-car garage, water is available at the barn as well. An asphalt driveway and proximity to paved roads add convenience. Plenty of space for hobbies, equipment, and potential horses. CHELSEA SCHOOL DISTRICT.
Active
$589,900
4260 Sylvan Rd, Grass Lake, MI 49240
3beds
2,450sqft
Single Family Residence
Built in 1998
10.12 Acres Lot
$565,200 Zestimate®
$241/sqft
$-- HOA
What's special
Gas fireplaceFinished walkout basementCovered wraparound porchDetached two-car garagePrimary suiteConvenient laundryAsphalt driveway
- 24 days
- 2,273
- 178
Zillow last checked:
Listing updated:
Listed by:
Jason Aldrich 734-474-0579,
ERA Reardon - Brooklyn 517-592-8326
Source: MichRIC,MLS#: 26052274
Facts & features
Interior
Bedrooms & bathrooms
- Bedrooms: 3
- Bathrooms: 3
- Full bathrooms: 2
- 1/2 bathrooms: 1
- Main level bedrooms: 1
Heating
- Forced Air
Cooling
- Central Air
Appliances
- Included: Dishwasher, Dryer, Oven, Range, Refrigerator, Washer
- Laundry: Main Level
Features
- Basement: Full
- Number of fireplaces: 2
- Fireplace features: Gas Log, Other
Interior area
- Total structure area: 2,450
- Total interior livable area: 2,450 sqft
- Finished area below ground: 1,000
Property
Parking
- Total spaces: 6
- Parking features: Detached
- Garage spaces: 6
Features
- Stories: 2
Lot
- Size: 10.12 Acres
- Dimensions: 601 x 733
Details
- Additional structures: Gazebo, Barn(s), Pole Barn
- Parcel number: O1509100013
Construction
Type & style
- Home type: SingleFamily
- Architectural style: Cape Cod
- Property subtype: Single Family Residence
Materials
- Vinyl Siding
- Roof: Asphalt
Condition
- New construction: No
- Year built: 1998
Utilities & green energy
- Sewer: Septic Tank
- Water: Well
Community & HOA
Location
- Region: Grass Lake
Financial & listing details
- Price per square foot: $241/sqft
- Tax assessed value: $174,412
- Annual tax amount: $5,309
- Date on market: 10/1/2026
- Listing terms: Cash,Conventional
Estimated market value
$565,200
$537,000 - $593,000
$3,707/mo
Price history
| Date | Event | Price |
|---|---|---|
| 10/1/2026 | Listed for sale | $589,900-4.9%$241/sqft |
Source:  MichRIC #26052274 Report a problem MichRIC #26052274 Report a problem | ||
| 9/19/2026 | Listing removed | $620,000$253/sqft |
Source:  Realcomp II #20261044708 Report a problem Realcomp II #20261044708 Report a problem | ||
| 8/27/2026 | Price change | $620,000-2.2%$253/sqft |
Source: Realcomp II #20261044708 Report a problem | ||
| 8/5/2026 | Price change | $634,000-0.9%$259/sqft |
Source: Realcomp II #20261044708 Report a problem | ||
| 6/15/2026 | Listed for sale | $639,500+245.7%$261/sqft |
Source: Realcomp II #20261044708 Report a problem | ||
| 7/7/2009 | Sold | $185,000$76/sqft |
Source: Public Record Report a problem | ||
| 5/31/2009 | Price change | $185,000-7.5%$76/sqft |
Source: Listhub #1061008 Report a problem | ||
| 5/13/2009 | Listed for sale | $199,900-16.2%$82/sqft |
Source: Listhub #1061008 Report a problem | ||
| 2/20/2008 | Sold | $238,500$97/sqft |
Source: Public Record Report a problem | ||
Public tax history
| Year | Property taxes | Tax assessment |
|---|---|---|
| 2026 | $5,309 +2.6% | $305,700 +7.9% |
| 2025 | $5,172 | $283,200 +2.3% |
| 2024 | -- | $276,800 +22.2% |
| 2023 | -- | $226,500 +30.5% |
| 2022 | -- | $173,600 -8.7% |
| 2021 | -- | $190,100 +0.7% |
| 2020 | $4,508 | $188,700 -1.5% |
| 2019 | -- | $191,600 -3.7% |
| 2018 | -- | $199,000 +7% |
| 2017 | -- | $185,900 +40.1% |
| 2016 | -- | $132,696 +0.3% |
| 2015 | -- | $132,300 |
| 2014 | -- | $132,300 |
Find assessor info on the county website
Monthly payment
Est. payment
Payment breakdown
Explore the cost of this home by adjusting the details. Changes won't be saved.Climate risks
Neighborhood: 49240
Similar homes
- $439,9003 bd2 ba1.7k sqft2541 Struthers Rd, Grass Lake, MI 49240For Sale
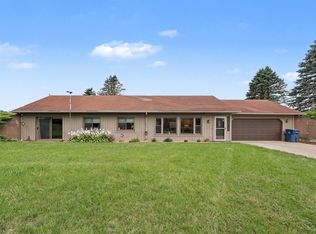
 MLS ID #26047757, Nathan Harbottle, The Charles Reinhart Company. MichRIC
 - $619,9004 bd3 ba2.8k sqft19025 W Old Us Highway 12, Chelsea, MI 48118For Sale
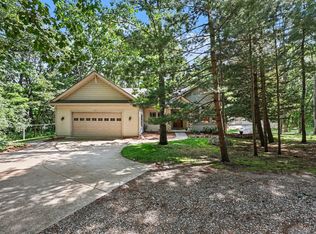 MLS ID #26031147, Lisa Ridha, The Charles Reinhart Company. MichRIC
 - $515,0006 bd3 ba2.7k sqft18180 Fehr Ln, Manchester, MI 48158For Sale
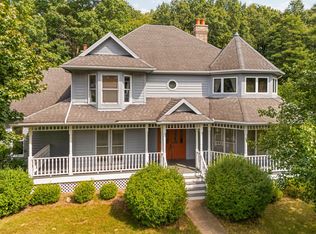 MLS ID #26047427, Tina Chavez, Century 21 Affiliated. MichRIC
 - $665,0004 bd3 ba2.4k sqft18275 Garvey Rd, Chelsea, MI 48118For Sale
 MLS ID #26041944, Daniel DeCapua, RE/MAX Platinum. MichRIC
 - $589,9003 bd3 ba3.3k sqft7572 Tucker Ln, Jackson, MI 49201For SaleMLS ID #26023064, BRYON GOUGH, EXP Realty. MichRIC
- $625,0004 bd2 ba2.1k sqft7310 Steinbach Rd, Manchester, MI 48158For SaleMLS ID #26040491, Nichole McCaig, Visible Homes, LLC. MichRIC
- $499,9004 bd2 ba2.4k sqft123 S Freer Rd, Chelsea, MI 48118For SaleMLS ID #26044615, Matthew McKernan, The Charles Reinhart Company. MichRIC
- $350,0003 bd3 ba2.1k sqft13465 Horning Rd, Brooklyn, MI 49230For SaleMLS ID #26056141, Michelle Epperly, ERA Reardon Realty. MichRIC
- $609,0004 bd3 ba2.7k sqft3884 Landin Trl, Ann Arbor, MI 48108For SaleMLS ID #26056221, Elizabeth Martin, Howard Hanna Real Estate. MichRIC
- $365,0003 bd2 ba1.3k sqft8280 Clear Lake Rd, Grass Lake, MI 49240For SaleMLS ID #26055554, Tayla Scott, The Charles Reinhart Company. MichRIC
- $575,0004 bd3 ba3.1k sqft15560 Wheaton Rd, Brooklyn, MI 49230For SaleMLS ID #26040314, Graham Morrison Gateway/REAL/Mtp, Real Broker LLC. MichRIC
- $330,0004 bd2 ba2.3k sqft165 East Ave, Grass Lake, MI 49240For SaleMLS ID #26023171, Andrea Pallister, The Charles Reinhart Company. MichRIC
- $599,9004 bd3 ba2.5k sqft3233 Shadberry Ct, Saline, MI 48176For SaleMLS ID #26048943, Cathie Curran, Varsity Group Inc.. MichRIC
- $699,9004 bd3 ba2.5k sqft10955 Sooten Rd, Manchester, MI 48158For SaleMLS ID #26004123, Cheryl Clossick, Real Estate One Inc. MichRIC
- $465,0005 bd2 ba1.6k sqft7411 Bush Rd, Chelsea, MI 48118For SaleMLS ID #26053209, Tara Lynn Thorburn, Howard Hanna Real Estate. MichRIC
- $559,7004 bd3 ba2.8k sqft3679 Tamerry Ct, Saline, MI 48176For SaleMLS ID #26051671, Diane Wheeler-Schmidt, Blue Water Realty Group, LLC. MichRIC
- $424,9003 bd4 ba3.1k sqft1888 Fox Rd, Jackson, MI 49201For SaleMLS ID #26054634, Cathryn A Ewers, Coldwell Banker Beiswanger Realty Group. MichRIC
- $520,0003 bd3 ba1.7k sqft6999 M 50, Onsted, MI 49265For Sale
 MLS ID #50218609, Kay Buenaflor Prong, Howard Hanna Real Estate Services-Tecumseh. MiRealSource
 - $595,0004 bd4 ba2.5k sqft2138 Vail Ct, Ann Arbor, MI 48108For SaleMLS ID #26043252, Snow Liao, The Charles Reinhart Company. MichRIC
- $599,9004 bd4 ba3k sqft2948 Mystic Dr, Ann Arbor, MI 48103For Sale
 MLS ID #20261082001, Jeff Glover, KW Professionals. Realcomp II
