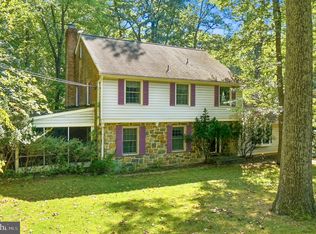
Amazing opportunity to create a multi-family residence - THREE separate homes on this lot! 16002, 16004 and 16008 Batson Road are ready for new owners. Investors check this out! Three homes that can be rented individually or scraped to build one fabulous home on a deep lot right off Spencerville Road. Some cosmetic updates have been done here and there over the years, but bring your tools. Home sale AS-IS. Sellers have not occupied the home and do not warrant or claim knowledge of condition. Inclusions in MLS are only referencing subject property addre Easy to show and sell. Can also be combined with 16012 Batson Road if desired for a total of FIVE homes.
For sale
$650,000
16008 Batson Rd, Spencerville, MD 20868
2beds
1,743sqft
Single Family Residence
Built in 1943
1 Acres Lot
$630,500 Zestimate®
$373/sqft
$-- HOA
What's special
- 25 days
- 409
- 15
Zillow last checked:
Listing updated:
Listed by:
Mrs. D'Ann Melnick 512-762-3235,
EXP Realty, LLC 8333357433
Source: Bright MLS,MLS#: MDMC2251822
Facts & features
Interior
Bedrooms & bathrooms
- Bedrooms: 2
- Bathrooms: 1
- Full bathrooms: 1
- Main level bathrooms: 1
- Main level bedrooms: 2
Basement
- Area: 624
Heating
- Central, Electric
Cooling
- Central Air, Electric
Appliances
- Included: Cooktop, Refrigerator, Electric Water Heater
Features
- Attic
- Flooring: Luxury Vinyl, Carpet
- Basement: Connecting Stairway,Unfinished
- Has fireplace: No
Interior area
- Total structure area: 2,367
- Total interior livable area: 1,743 sqft
- Finished area above ground: 1,743
- Finished area below ground: 0
Property
Parking
- Parking features: Driveway
- Has uncovered spaces: Yes
Accessibility
- Accessibility features: None
Features
- Levels: Three
- Stories: 3
- Pool features: None
Lot
- Size: 1 Acres
Details
- Additional structures: Above Grade, Below Grade
- Parcel number: 160500254703
- Zoning: RE1
- Special conditions: Standard
Construction
Type & style
- Home type: SingleFamily
- Architectural style: Ranch/Rambler
- Property subtype: Single Family Residence
Materials
- Frame
- Foundation: Other
- Roof: Shingle
Condition
- New construction: No
- Year built: 1943
Utilities & green energy
- Sewer: Septic Exists
- Water: Public
Community & HOA
Community
- Subdivision: None Available
HOA
- Has HOA: No
Location
- Region: Spencerville
Financial & listing details
- Price per square foot: $373/sqft
- Tax assessed value: $388,700
- Annual tax amount: $5,853
- Date on market: 8/18/2026
- Listing agreement: Exclusive Right To Sell
- Listing terms: Cash,Conventional
- Ownership: Fee Simple
Estimated market value
$630,500
$599,000 - $662,000
$2,092/mo
Price history
| Date | Event | Price |
|---|---|---|
| 8/18/2026 | Listed for sale | $650,000$373/sqft |
Source:  Bright MLS #MDMC2251822 Report a problem Bright MLS #MDMC2251822 Report a problem | ||
Public tax history
| Year | Property taxes | Tax assessment |
|---|---|---|
| 2025 | $5,853 +40.3% | $375,500 +3.6% |
| 2024 | $4,171 +3.7% | $362,300 +3.8% |
| 2023 | $4,022 +4.4% | $349,100 |
| 2022 | $3,852 +0.1% | $349,100 |
| 2021 | $3,849 -1.3% | $349,100 -1.2% |
| 2020 | $3,899 +0% | $353,400 |
| 2019 | $3,897 -0.2% | $353,400 |
| 2018 | $3,904 -3.5% | $353,400 -0.2% |
| 2017 | $4,044 -19.8% | $354,200 +1.1% |
| 2016 | $5,044 | $350,333 +1.1% |
| 2015 | $5,044 | $346,467 +1.1% |
| 2014 | $5,044 | $342,600 |
| 2013 | -- | $342,600 |
| 2012 | -- | $342,600 -22.9% |
| 2010 | -- | $444,450 |
| 2009 | -- | $444,450 -11.1% |
| 2008 | -- | $499,960 +26% |
| 2007 | -- | $396,866 +35.1% |
| 2006 | -- | $293,773 +54.1% |
| 2005 | -- | $190,680 +3.4% |
| 2004 | -- | $184,362 |
| 2003 | -- | $184,362 +7.4% |
| 2002 | -- | $171,730 |
| 2001 | -- | $171,730 |
Find assessor info on the county website
Monthly payment
Est. payment
Payment breakdown
Explore the cost of this home by adjusting the details. Changes won't be saved.Climate risks
Neighborhood: 20868
Nearby schools
Schools provided by the listing agent
- Elementary: Cloverly
- Middle: Briggs Cheney Ms
- High: Paint Branch
- District: Montgomery County Public Schools
Source: Bright MLS. This data may not be complete. We recommend contacting the local school district to confirm school assignments for this home.
Similar homes
- $550,0002 bd1 ba1.9k sqft16012 Batson Rd, Spencerville, MD 20868For Sale

 MLS ID #MDMC2252724, Mrs. D'Ann Melnick, EXP Realty, LLC. Bright MLS
 - $695,0005 bd4 ba2k sqft14701 Fireside Dr, Silver Spring, MD 20905For Sale
 MLS ID #MDMC2253070, Orla O'Callaghan, RE/MAX Realty Centre, Inc.. Bright MLS
 - $634,9005 bd3 ba2k sqft15617 Allnutt Ln, Burtonsville, MD 20866For Sale
 MLS ID #MDMC2239952, Emmanuel Adeyemi, Keller Williams Flagship. Bright MLS
 - $735,0004 bd3 ba2.4k sqft17517 Skyline Dr, Ashton, MD 20861For Sale
 MLS ID #MDMC2247772, Karen Ranallo, Weichert, REALTORS. Bright MLS
 - $615,0004 bd4 ba2.3k sqft14852 Silver Ash Ct, Burtonsville, MD 20866For SaleMLS ID #MDMC2255504, Aderyn Bright, CENTURY 21 New Millennium. Bright MLS
- $654,9003 bd3 ba1.7k sqft7603 Lord Snowden Cir, Laurel, MD 20707For SaleMLS ID #MDPG2218626, Zagros Ahmed, Compass. Bright MLS
- $625,0004 bd3 ba1.9k sqft13229 Glenhill Rd, Silver Spring, MD 20904For SaleMLS ID #MDMC2250102, Mark McNeill, Long & Foster Real Estate, Inc.. Bright MLS
- $750,0004 bd3 ba2.5k sqft8545 Pineway Ct, Laurel, MD 20723For SaleMLS ID #MDHW2072186, Gali Sapir, Perennial Real Estate. Bright MLS
- $739,9004 bd2 ba2.4k sqft15400 Layhill Rd, Silver Spring, MD 20906For SaleMLS ID #MDMC2254092, Joseph Petruccelli, Weichert, REALTORS. Bright MLS
- $649,9994 bd4 ba2.2k sqftTanglewood, Silver Spring, MD 20904For SaleMLS ID #MDMC2252880, Yework Birre, Heymann Realty, LLC. Bright MLS
- $714,0004 bd3 ba2.3k sqft13124 Cabinwood Dr, Silver Spring, MD 20904For SaleMLS ID #MDMC2255348, Marissa Vermeulen, RE/MAX Distinctive. Bright MLS
- $645,0004 bd3 ba2.3k sqft1200 Kathryn Rd, Silver Spring, MD 20904For SaleMLS ID #MDMC2254036, Cristian Del Cid, Realty Concepts Group LLC. Bright MLS
- $525,0004 bd2 ba1.6k sqft611 Eldrid Dr, Silver Spring, MD 20904For SaleMLS ID #MDMC2254284, Jennifer Turner, Cummings & Co. Realtors. Bright MLS
- $650,0004 bd3 ba1.9k sqft2209 Coffeewood Ct, Silver Spring, MD 20906For SaleMLS ID #MDMC2243802, BJ Matson, Taylor Properties. Bright MLS
- $599,9995 bd3 ba1.7k sqft13119 Collingwood Ter, Silver Spring, MD 20904For SaleMLS ID #MDMC2249796, Kim Rice, TTR Sotheby's International Realty. Bright MLS
- $687,0004 bd4 ba2.4k sqft14434 Twig Rd, Silver Spring, MD 20905For SaleMLS ID #MDMC2251618, Chan Khoun, EXP Realty, LLC. Bright MLS
- $620,5004 bd3 ba2.2k sqft1421 Morningside Dr, Silver Spring, MD 20904For SaleMLS ID #MDMC2230526, Ellen McKinzie, CENTURY 21 New Millennium. Bright MLS
- $610,0004 bd3 ba2k sqft12508 Montclair Dr, Silver Spring, MD 20904For SaleMLS ID #MDMC2250886, George Howard, George Howard Real Estate Inc.. Bright MLS
