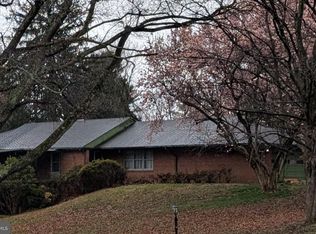
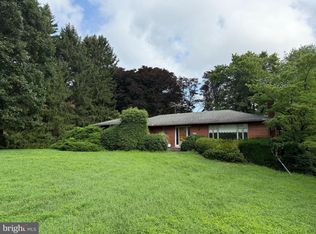
Impeccably maintained home in beautiful Paint Branch Farms on gorgeous level lot! Hardwood floors, center-island kitchen with potential for fourth bedroom/in-law suite with separate entrance! Coming soon...
Coming soon 09/24
$689,000
600 Midland Rd, Silver Spring, MD 20904
3beds
2,058sqft
Single Family Residence
Built in 1950
0.96 Acres Lot
$624,900 Zestimate®
$335/sqft
$-- HOA
What's special
- 1 day
- 53
- 9
Zillow last checked:
Listing updated:
Listed by:
Dave Savercool 301-237-3685,
Long & Foster Real Estate, Inc. 301-388-2600,
Listing Team: Savercool Team, Co-Listing Team: Savercool Team,Co-Listing Agent: Kevin W Savercool 301-437-9118,
Long & Foster Real Estate, Inc.
Source: Bright MLS,MLS#: MDMC2256820
Facts & features
Interior
Bedrooms & bathrooms
- Bedrooms: 3
- Bathrooms: 3
- Full bathrooms: 3
- Main level bathrooms: 2
- Main level bedrooms: 3
Rooms
- Room types: Living Room, Primary Bedroom, Sitting Room, Bedroom 2, Kitchen, Family Room, Breakfast Room, Bedroom 1, In-Law/auPair/Suite, Laundry, Utility Room, Workshop, Attic, Primary Bathroom, Full Bath
Primary bedroom
- Level: Main
Bedroom 1
- Features: Flooring - HardWood
- Level: Main
Bedroom 2
- Features: Flooring - HardWood
- Level: Main
Primary bathroom
- Level: Main
Other
- Features: Attic - Walk-Up
- Level: Main
Breakfast room
- Features: Cathedral/Vaulted Ceiling, Ceiling Fan(s), Flooring - Ceramic Tile, Recessed Lighting
- Level: Main
Family room
- Features: Flooring - Carpet, Fireplace - Wood Burning
- Level: Lower
Other
- Level: Main
Other
- Level: Lower
Other
- Level: Main
Kitchen
- Features: Breakfast Room, Cathedral/Vaulted Ceiling, Ceiling Fan(s), Countertop(s) - Solid Surface, Flooring - Ceramic Tile, Kitchen Island, Eat-in Kitchen, Recessed Lighting
- Level: Main
Laundry
- Level: Lower
Living room
- Features: Fireplace - Wood Burning, Flooring - HardWood
- Level: Main
Sitting room
- Level: Main
Utility room
- Level: Lower
Workshop
- Level: Lower
Heating
- Forced Air, Oil
Cooling
- Central Air, Electric
Appliances
- Included: Cooktop, Dishwasher, Disposal, Dryer, Oven/Range - Electric, Stainless Steel Appliance(s), Washer, Electric Water Heater
- Laundry: In Basement, Laundry Room
Features
- Attic, Breakfast Area, Ceiling Fan(s), Entry Level Bedroom, Floor Plan - Traditional, Eat-in Kitchen, Kitchen Island, Primary Bath(s), Recessed Lighting, Upgraded Countertops, Vaulted Ceiling(s)
- Flooring: Carpet, Hardwood, Tile/Brick, Wood
- Windows: Bay/Bow, Screens, Skylight(s), Sliding
- Basement: Full,Exterior Entry,Partially Finished,Walk-Out Access
- Number of fireplaces: 2
- Fireplace features: Brick, Mantel(s), Wood Burning
Interior area
- Total structure area: 3,146
- Total interior livable area: 2,058 sqft
- Finished area above ground: 1,650
- Finished area below ground: 408
Property
Parking
- Total spaces: 4
- Parking features: Asphalt, Attached Carport, Driveway, Off Street
- Carport spaces: 2
- Uncovered spaces: 2
Accessibility
- Accessibility features: None
Features
- Levels: Two
- Stories: 2
- Patio & porch: Deck, Patio
- Pool features: None
Lot
- Size: 0.96 Acres
- Features: Adjoins - Open Space, Level
Details
- Additional structures: Above Grade, Below Grade
- Parcel number: 160500303030
- Zoning: RE1
- Special conditions: Standard
Construction
Type & style
- Home type: SingleFamily
- Architectural style: Ranch/Rambler
- Property subtype: Single Family Residence
Materials
- Brick
- Foundation: Block
- Roof: Composition
Condition
- Excellent
- New construction: No
- Year built: 1950
Utilities & green energy
- Sewer: Public Sewer
- Water: Public
- Utilities for property: Above Ground, Fiber Optic
Community & HOA
Community
- Subdivision: Paint Branch Farms
HOA
- Has HOA: No
Location
- Region: Silver Spring
Financial & listing details
- Price per square foot: $335/sqft
- Tax assessed value: $548,400
- Annual tax amount: $7,202
- Date on market: 9/24/2026
- Listing agreement: Exclusive Right To Sell
- Listing terms: Cash,Conventional,FHA,VA Loan
- Ownership: Fee Simple
Estimated market value
$624,900
$575,000 - $675,000
$3,143/mo
Price history
Price history is unavailable.
Public tax history
| Year | Property taxes | Tax assessment |
|---|---|---|
| 2025 | $6,030 +10.7% | $510,833 +7.9% |
| 2024 | $5,448 +8.5% | $473,267 +8.6% |
| 2023 | $5,020 +4.4% | $435,700 |
| 2022 | $4,808 +0.1% | $435,700 |
| 2021 | $4,804 -9.6% | $435,700 -9.6% |
| 2020 | $5,316 +9% | $481,900 |
| 2019 | $4,879 -0.2% | $481,900 +8.9% |
| 2018 | $4,888 +1.5% | $442,433 +4.7% |
| 2017 | $4,815 +3% | $422,700 +2.8% |
| 2016 | $4,675 | $411,300 +2.9% |
| 2015 | $4,675 | $399,900 +2.9% |
| 2014 | $4,675 | $388,500 |
| 2013 | -- | $388,500 |
| 2012 | -- | $388,500 -17% |
| 2011 | -- | $468,030 |
| 2010 | -- | $468,030 |
| 2009 | -- | $468,030 -12.9% |
| 2008 | -- | $537,480 +15.9% |
| 2007 | -- | $463,886 +18.9% |
| 2006 | -- | $390,293 +23.2% |
| 2005 | -- | $316,700 +13.3% |
| 2004 | -- | $279,552 |
| 2003 | -- | $279,552 +36.2% |
| 2002 | -- | $205,260 |
| 2001 | -- | $205,260 |
Find assessor info on the county website
Monthly payment
Est. payment
Payment breakdown
Explore the cost of this home by adjusting the details. Changes won't be saved.Climate risks
Neighborhood: 20904
Nearby schools
Schools provided by the listing agent
- District: Montgomery County Public Schools
Source: Bright MLS. This data may not be complete. We recommend contacting the local school district to confirm school assignments for this home.
Similar homes
- $675,5005 bd3 ba2.4k sqft1219 Downs Dr, Silver Spring, MD 20904For Sale

 MLS ID #MDMC2256836, Joe Hawkins, Hawkins Real Estate Company. Bright MLS
 - $650,0005 bd3 ba2.2k sqft405 Winterthur Ct, Silver Spring, MD 20904For Sale
 MLS ID #MDMC2256110, Ena Garcia, NBI Realty, LLC. Bright MLS
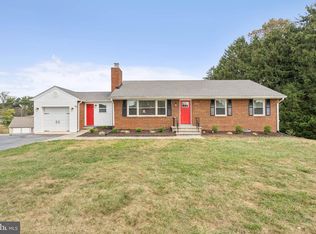
 - $659,0003 bd2 ba2.1k sqft1804 Briggs Chaney Rd, Silver Spring, MD 20905For Sale
 MLS ID #MDMC2256864, Rocky Bowers, Compass. Bright MLS
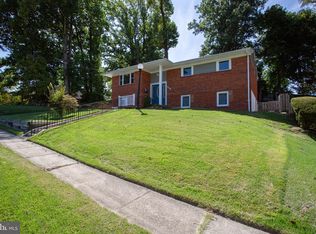
 - $689,9006 bd3 ba3k sqft1007 Venice Dr, Silver Spring, MD 20904For Sale
 MLS ID #MDMC2254090, Mel Tulu, Samson Properties. Bright MLS
 - $625,0004 bd3 ba1.9k sqft13229 Glenhill Rd, Silver Spring, MD 20904For SaleMLS ID #MDMC2250102, Mark McNeill, Long & Foster Real Estate, Inc.. Bright MLS
- $699,0005 bd4 ba2.9k sqft2329 Blue Valley Dr, Silver Spring, MD 20904For SaleMLS ID #MDMC2253172, Mitchell August, Samson Properties. Bright MLS
- $714,0004 bd3 ba2.3k sqft13124 Cabinwood Dr, Silver Spring, MD 20904For SaleMLS ID #MDMC2255348, Marissa Vermeulen, RE/MAX Distinctive. Bright MLS
- $699,9005 bd4 ba2.7k sqft2209 Musgrove Rd, Silver Spring, MD 20904For SaleMLS ID #MDMC2250774, Mr. Dag Alemayehu, Samson Properties. Bright MLS
- $679,0004 bd4 ba2.3k sqft2229 Deckman Ln, Silver Spring, MD 20906For SaleMLS ID #MDMC2256320, Jeannie J. Kim, Coldwell Banker Realty. Bright MLS
- $675,0005 bd4 ba2.6k sqft3417 Canberra St, Silver Spring, MD 20904For SaleMLS ID #MDMC2255242, Alex Martinez, The Agency DC. Bright MLS
- $695,0004 bd4 ba1.9k sqft2212 Cherry Leaf Ln, Silver Spring, MD 20906For SaleMLS ID #MDMC2250720, Diane Rioux, Samson Properties. Bright MLS
- $699,0005 bd3 ba2.8k sqft1402 Mullins St, Silver Spring, MD 20904For SaleMLS ID #MDMC2254784, Elkin Ardila, Keller Williams Realty Dulles. Bright MLS
- $645,0004 bd3 ba2.3k sqft1200 Kathryn Rd, Silver Spring, MD 20904For SaleMLS ID #MDMC2254036, Cristian Del Cid, Realty Concepts Group LLC. Bright MLS
- $775,0004 bd3 ba2.8k sqft12709 Hammonton Rd, Silver Spring, MD 20904For SaleMLS ID #MDMC2242762, Sarah Lipkowitz, Northrop Realty. Bright MLS
- $699,9005 bd4 ba2.6k sqft2429 Parallel Ln, Silver Spring, MD 20904For SaleMLS ID #MDMC2247108, Lisa Caponiti, LPT Realty, LLC. Bright MLS
- $775,0004 bd3 ba2.6k sqft13316 Old Forge Rd, Silver Spring, MD 20904For SaleMLS ID #MDMC2245226, Eric Coaxum, Samson Properties. Bright MLS
- $680,0004 bd3 ba2.6k sqft14317 Sturtevant Rd, Silver Spring, MD 20905For SaleMLS ID #MDMC2254968, Andy Werner, RE/MAX Realty Services. Bright MLS
- $550,0003 bd2 ba2k sqft2508 Lindell St, Silver Spring, MD 20902For SaleMLS ID #MDMC2255344, Bryan Kerrigan, Redfin Corp. Bright MLS
- $525,0004 bd2 ba1.6k sqft611 Eldrid Dr, Silver Spring, MD 20904For SaleMLS ID #MDMC2254284, Jennifer Turner, Cummings & Co. Realtors. Bright MLS
