Very well maintained cream city brick ranch in convenient location. This charming one story home offers a spacious living room with beautiful mouldings, a huge dining room, an updated kitchen with beautiful backsplash, 3 bedrooms with generous closets and an updated bathroom. Storage/utility room adjacent to kitchen. Full basement. Located close to schools, restaurants and bus stop.
Active
$127,000
1601 Rapids DRIVE, Racine, WI 53404
3beds
894sqft
Single Family Residence
Built in 1900
4,356 Square Feet Lot
$-- Zestimate®
$142/sqft
$-- HOA
What's special
Full basementCream city brick ranchHuge dining roomBeautiful backsplashBeautiful mouldingsUpdated kitchenUpdated bathroom
- 19 days
- 1,183
- 119
Likely to sell faster than
Zillow last checked:
Listing updated:
Listed by:
Sue Causey 262-681-6676,
Coldwell Banker Realty
Source: WIREX MLS,MLS#: 1983636 Originating MLS: Metro MLS
Facts & features
Interior
Bedrooms & bathrooms
- Bedrooms: 3
- Bathrooms: 1
- Full bathrooms: 1
- Main level bedrooms: 3
Primary bedroom
- Level: Main
- Area: 90
- Dimensions: 10 x 9
Bedroom 2
- Level: Main
- Area: 72
- Dimensions: 9 x 8
Bedroom 3
- Level: Main
- Area: 88
- Dimensions: 11 x 8
Bathroom
- Features: Tub Only, Shower Over Tub
Dining room
- Level: Main
- Area: 144
- Dimensions: 12 x 12
Kitchen
- Level: Main
- Area: 156
- Dimensions: 13 x 12
Living room
- Level: Main
- Area: 156
- Dimensions: 13 x 12
Heating
- Natural Gas, Forced Air
Cooling
- Central Air
Appliances
- Included: Dryer, Range, Refrigerator, Washer
Features
- Basement: Full,Stone
Interior area
- Total structure area: 894
- Total interior livable area: 894 sqft
- Finished area above ground: 894
Property
Parking
- Parking features: No Garage
Features
- Levels: One
- Stories: 1
Lot
- Size: 4,356 Square Feet
Details
- Parcel number: 21136000
- Zoning: 0
Construction
Type & style
- Home type: SingleFamily
- Architectural style: Ranch
- Property subtype: Single Family Residence
Materials
- Brick, Brick/Stone
Condition
- 21+ Years
- New construction: No
- Year built: 1900
Utilities & green energy
- Sewer: Public Sewer
- Water: Public
Community & HOA
Location
- Region: Racine
- Municipality: Racine
Financial & listing details
- Price per square foot: $142/sqft
- Tax assessed value: $118,500
- Annual tax amount: $3,018
- Date on market: 10/7/2026
- Inclusions: Everything In The House Including Stove, Refrigerator, Washer, Dryer, Window Treatments, Radio Clock In Kitchen, Shelves In Landing
Estimated market value
Not available
Estimated sales range
Not available
$1,530/mo
Price history
| Date | Event | Price |
|---|---|---|
| 10/7/2026 | Listed for sale | $127,000+64.3%$142/sqft |
Source:  WIREX MLS #1983636 Report a problem | ||
| 7/16/2004 | Sold | $77,300$86/sqft |
Source: Agent Provided Report a problem | ||
Public tax history
| Year | Property taxes | Tax assessment |
|---|---|---|
| 2025 | $3,018 +11.8% | $118,500 +11.9% |
| 2024 | $2,700 +4.3% | $105,900 +9.2% |
| 2023 | $2,588 +13.7% | $97,000 +10.2% |
| 2022 | $2,277 -2.2% | $88,000 +10% |
| 2021 | $2,329 -0.4% | $80,000 |
| 2020 | $2,337 +8.9% | $80,000 +5.3% |
| 2019 | $2,146 +3.9% | $76,000 +16.9% |
| 2018 | $2,064 +0.6% | $65,000 |
| 2017 | $2,052 +5.6% | $65,000 +6.6% |
| 2016 | $1,943 | $61,000 +5.2% |
| 2015 | $1,943 | $58,000 |
| 2014 | $1,943 | $58,000 -7.9% |
| 2013 | $1,943 -5.6% | $63,000 -8.7% |
| 2012 | $2,058 +1.9% | $69,000 -9.2% |
| 2011 | $2,020 -2% | $76,000 -8.4% |
| 2010 | $2,060 +0.2% | $83,000 -4.6% |
| 2009 | $2,055 +3.4% | $87,000 |
| 2008 | $1,988 +3.3% | $87,000 |
| 2007 | $1,924 +5.1% | $87,000 +4.8% |
| 2006 | $1,830 +6.5% | $83,000 +10.7% |
| 2005 | $1,719 +19% | $75,000 +25% |
| 2004 | $1,445 +15% | $60,000 +13.2% |
| 2003 | $1,257 +6.7% | $53,000 +6% |
| 2002 | $1,178 +0.4% | $50,000 +6.4% |
| 2001 | $1,173 +1.5% | $47,000 +4.4% |
| 2000 | $1,156 | $45,000 |
Find assessor info on the county website
Monthly payment
Est. payment
Payment breakdown
Explore the cost of this home by adjusting the details. Changes won't be saved.Climate risks
Neighborhood: 53404
Nearby schools
Schools provided by the listing agent
- District: Racine
Source: WIREX MLS. This data may not be complete. We recommend contacting the local school district to confirm school assignments for this home.


Similar homes
- $144,9003 bd1 ba930 sqft2063 Mount Pleasant STREET, Racine, WI 53404Active
 MLS ID #1983902, Blackstone Realty Services Team*. WIREX MLS
- $125,0003 bd2 ba1.2k sqft510 Barker STREET, Racine, WI 53402Active
 MLS ID #1976321, Sabina Lopez. WIREX MLS
- $140,0002 bd1 ba1.1k sqft930 N Memorial DRIVE, Racine, WI 53404Active
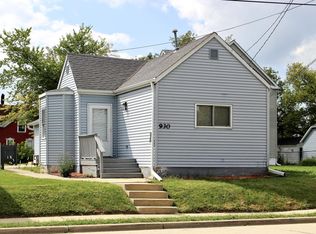 MLS ID #1978689, Jennifer Kortendick. WIREX MLS
- $145,9003 bd1 ba1k sqft2013 Charles STREET, Racine, WI 53402Active
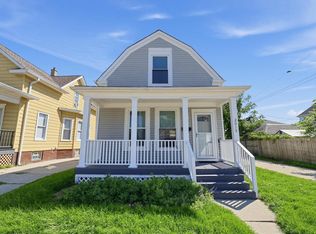 MLS ID #1981138, Patrick Komperda. WIREX MLS
