CONSTRUCTION HAS NOT STARTED **Pictures are of Home Built by the builder & Sold nearby in Dec 2024. Lot split is nearly complete. Nestled on a sprawling 1.019-acre canvas of potential, this brand-new 2025 construction home is a masterpiece waiting for your personal touch. With 3262 square feet of luxurious living space, this modern abode offers the perfect blend of comfort and sophistication. Need space for your toys? Look no further! This home boasts a 4-car garage, complete with an additional RV garage, ensuring ample room for all your vehicles and adventure gear. Step inside and be greeted by today's finest finishes. Adorned with elegant quartz countertops, sleek tile wood-like floors, and chic fixtures throughout, this home exudes contemporary charm at every turn.
For sale
$1,500,000
1602 E Cloud Road, Phoenix, AZ 85086
4beds
3,262sqft
:
Get pre-qualified$8,544/mo
Single Family Residence
Built in 2025
1.02 Acres Lot
$-- Zestimate®
$460/sqft
$-- HOA
What's special
Additional rv garageElegant quartz countertopsSleek tile wood-like floorsChic fixtures throughout
- 528 days |
- 230 |
- 17 |
Zillow last checked:
Listing updated:
Listed by:
Allen Studebaker 602-763-1138,
Compass,
Aaron A Meyer 480-249-5175,
Compass
Source: ARMLS,MLS#: 6833972
Facts & features
Interior
Bedrooms & bathrooms
- Bedrooms: 4
- Bathrooms: 5
- Full bathrooms: 4
- 1/2 bathrooms: 1
Heating
- Electric
Cooling
- Central Air, Ceiling Fan(s), Programmable Thmstat
Appliances
- Included: Refrigerator, Built-in Microwave, Dishwasher, Disposal, Gas Cooktop, Electric Cooktop
- Laundry: Inside
Features
- High Speed Internet, Granite Counters, Double Vanity, Eat-in Kitchen, Breakfast Bar, 9+ Flat Ceilings, Central Vacuum, No Interior Steps, Pantry, Full Bth Master Bdrm, Separate Shwr & Tub
- Flooring: Tile
- Windows: Low Emissivity Windows, Double Pane Windows
- Has basement: No
- Has fireplace: No
Interior area
- Total structure area: 3,262
- Total interior livable area: 3,262 sqft
Property
Parking
- Total spaces: 4
- Parking features: RV Access/Parking, RV Gate, Garage Door Opener, Over Height Garage, RV Garage
- Garage spaces: 4
Features
- Stories: 1
- Patio & porch: Covered, Patio
- Exterior features: Storage, RV Hookup
- Pool features: None
- Spa features: None
- Fencing: Perimeter,Block
- Has view: Yes
- View description: Mountain(s)
Lot
- Size: 1.02 Acres
- Features: North/South Exposure, Dirt Front, Dirt Back
Details
- Parcel number: 21169179
Construction
Type & style
- Home type: SingleFamily
- Architectural style: Contemporary,Ranch
- Property subtype: Single Family Residence
Materials
- Spray Foam Insulation, Stucco, Wood Frame, Painted
- Foundation: Slab
- Roof: Tile
Condition
- To Be Built
- New construction: No
- Year built: 2025
Details
- Builder name: Fantin Development
Utilities & green energy
- Water: Shared Well
Green energy
- Energy efficient items: Multi-Zones
Community & HOA
HOA
- Has HOA: No
- Services included: No Fees
Location
- Region: Phoenix
Financial & listing details
- Price per square foot: $460/sqft
- Annual tax amount: $1,000
- Date on market: 2/21/2025
- Cumulative days on market: 509 days
- Listing terms: Cash,Conventional,VA Loan
- Ownership: Fee Simple
- Road surface type: Asphalt
Estimated market value
Not available
Estimated sales range
Not available
Not available
Price history
| Date | Event | Price |
|---|---|---|
| 2/20/2026 | Price change | $1,500,000+7.1%$460/sqft |
Source:  ARMLS #6833972 Report a problem ARMLS #6833972 Report a problem | ||
| 3/12/2025 | Listed for sale | $1,400,000$429/sqft |
Source: ARMLS #6833972 Report a problem | ||
Public tax history
Tax history is unavailable.
Monthly payment
Est. payment
Payment breakdown
Explore the cost of this home by adjusting the details. Changes won't be saved.Climate risks
Neighborhood: 85086
Nearby schools
GreatSchools rating
- 6/10Desert Mountain SchoolGrades: PK-8Distance: 1.9 mi
- 10/10Boulder Creek High SchoolGrades: 7-12Distance: 5.9 mi
Schools provided by the listing agent
- Elementary: Desert Mountain School
- Middle: Desert Mountain School
- High: Boulder Creek High School
- District: Deer Valley Unified District
Source: ARMLS. This data may not be complete. We recommend contacting the local school district to confirm school assignments for this home.
- $413,200-- bd3 ba2.5k sqft1540 E Cloud Rd, Phoenix, AZ 85086Off Market
- $644,700-- bd2 ba1.6k sqft1531 E Cloud Rd, Phoenix, AZ 85086Off Market
- $1,290,300-- bd5 ba3.1k sqft1530 E Cloud Rd, Phoenix, AZ 85086Off Market
- $393,800-- bd-- ba-- sqft1529 E Cloud Rd, Phoenix, AZ 85086Off Market
- $600,0003 bd2 ba1.6k sqft1529 E Cloud Rd, Phoenix, AZ 85086Sold
- $1,084,7004 bd3 ba2.7k sqft36312 N. 16th Street, Phoenix, AZ 85086Off Market
- $1,032,9004 bd3 ba2.7k sqft36312 16th, Phoenix, AZ 85086Off Market
- $1,089,1004 bd3 ba2.7k sqft36312 N 16th St, Phoenix, AZ 85086Off Market
A local agent can set up tours, give advice and negotiate with sellers.
Similar homes
- $1,399,0004 bd4 ba2.8k sqft39609 N 1ST Street, Phoenix, AZ 85086For Sale
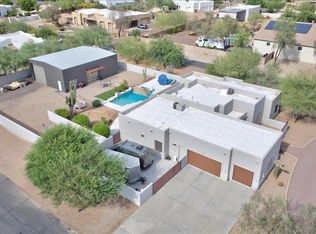 MLS ID #7053672, Jeff Huff, Berkshire Hathaway HomeServices Arizona Properties. ARMLS
 - $1,445,0004 bd5 ba4.1k sqft1676 E CREEK CANYON Road, Phoenix, AZ 85086New Construction
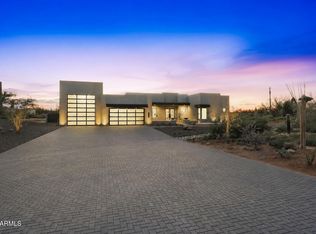 ARMLS
ARMLS - $1,275,0004 bd4 ba3k sqft1519 E DOLORES Road, Phoenix, AZ 85086For Sale
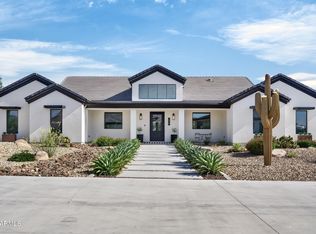 MLS ID #7052874, Daniel V Frusciano, SLD Realty LLC. ARMLS
 - $1,650,0004 bd5 ba3.5k sqft18XX E Long Rifle Road, Phoenix, AZ 85086For Sale
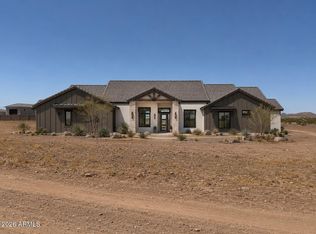 MLS ID #7053650, Zachary Malito, My Home Group Real Estate. ARMLS
 - $1,500,0004 bd4 ba3k sqft35XXX N 17th Avenue, Phoenix, AZ 85086For SaleMLS ID #7053647, Zachary Malito, My Home Group Real Estate. ARMLS
- $1,450,0004 bd4 ba3.1k sqft1658 E New River Road, Phoenix, AZ 85086For SaleMLS ID #6983380, Allen Studebaker, Compass. ARMLS
- $1,625,0004 bd6 ba3.4k sqft1483 W PASO NUEVO Drive, Phoenix, AZ 85086New ConstructionMLS ID #7061061, Grant Grether, Barrett Real Estate. ARMLS
- $1,575,0004 bd5 ba4.1k sqft1940 E Creek Canyon Road, Phoenix, AZ 85086New ConstructionARMLS
- $1,072,0004 bd3 ba2.8k sqft36439 N 14TH Street, Phoenix, AZ 85086For SaleMLS ID #7034596, Miriam Heath, Keller Williams Arizona Realty. ARMLS
- $1,379,0004 bd4 ba3k sqft37239 N 11TH Avenue, Phoenix, AZ 85086For SaleMLS ID #7043433, Jonathan Minerick, HomeCoin.com. ARMLS
- $1,435,0004 bd4 ba3.6k sqft2616 W CANYON Road, Phoenix, AZ 85086For SaleMLS ID #7032223, Robbie Weaver-Turk, Coldwell Banker Realty. ARMLS
- $1,475,0004 bd4 ba3.6k sqft648 E PAINT YOUR WAGON Trail, Phoenix, AZ 85085For SaleMLS ID #7060000, Michael W Cunningham, West USA Realty. ARMLS
- $1,475,0004 bd4 ba3.6k sqft514 E PAINT YOUR WAGON Trail, Phoenix, AZ 85085For SaleMLS ID #7059997, Michael W Cunningham, West USA Realty. ARMLS
- $1,375,0004 bd4 ba3.4k sqft1614 W MADDOCK Road, Phoenix, AZ 85086For SaleMLS ID #7020475, David Prom, N.B. Andrews and Associates. ARMLS
- $1,675,0005 bd5 ba3.3k sqft806 W DESERT RANCH Road, Phoenix, AZ 85086For SaleMLS ID #7027943, Olga E Boyke, eXp Realty. ARMLS
- $1,299,0004 bd4 ba3k sqft1101 E Dolores Road, Phoenix, AZ 85086For SaleMLS ID #7025177, Asher Cohen, Realty ONE Group. ARMLS
- $1,595,0004 bd4 ba3.4k sqft3654 E Sierra Way, Cave Creek, AZ 85331For SaleMLS ID #7057193, Lauren Strait, Realty ONE Group. ARMLS
- $1,299,0004 bd3 ba3.1k sqft605 W Ridgecrest Road, Phoenix, AZ 85086For SaleMLS ID #7030392, Sheley L Carter, My Home Group Real Estate. ARMLS
- $1,145,0004 bd4 ba3k sqft1612 E CREEK CANYON Road, Phoenix, AZ 85086New ConstructionARMLS
- $1,050,0004 bd3 ba3k sqft1686 E Carriage Lane, Phoenix, AZ 85086For SaleMLS ID #7035157, Brendon B Adcox, Gentry Real Estate. ARMLS
