CONVENIENTLY CUSTOM
Nestled in Desert Hills with the Cave Creek Regional Park as your backdrop, this ... need more
For sale
$1,650,000
18XX E Long Rifle Road, Phoenix, AZ 85086
4beds
3,532sqft
Single Family Residence
Built in 2026
1 Acres Lot
$-- Zestimate®
$467/sqft
$-- HOA
What's special
- 1 day |
- 73 |
- 2 |
Zillow last checked:
Listing updated:
Listed by:
Zachary Malito 303-257-8693,
My Home Group Real Estate
Source: ARMLS,MLS#: 7053650
Loading...
Facts & features
Interior
Bedrooms & bathrooms
- Bedrooms: 4
- Bathrooms: 5
- Full bathrooms: 4
- 1/2 bathrooms: 1
Heating
- Forced Air, ENERGY STAR Qualified Equipment
Cooling
- Central Air, ENERGY STAR Qualified Equipment
Appliances
- Included: Refrigerator, Built-in Microwave, Dishwasher, Disposal, Gas Range, Electric Oven
- Laundry: Engy Star (See Rmks)
Features
- Quartz Countertops, Eat-in Kitchen, Full Bth Master Bdrm
- Flooring: Tile, Wood
- Windows: Low Emissivity Windows, Double Pane Windows, ENERGY STAR Qualified Windows
- Has basement: No
- Has fireplace: No
Interior area
- Total structure area: 3,532
- Total interior livable area: 3,532 sqft
Property
Parking
- Total spaces: 4
- Parking features: Garage
- Garage spaces: 4
Features
- Stories: 1
- Spa features: None
- Fencing: Block
Lot
- Size: 1 Acres
- Features: Natural Desert Back, Natural Desert Front
Details
- Parcel number: 21169177E
- Special conditions: Owner/Agent
- Horses can be raised: Yes
Construction
Type & style
- Home type: SingleFamily
- Property subtype: Single Family Residence
Materials
- Stucco, Wood Frame
- Roof: Tile
Condition
- To Be Built
- New construction: No
- Year built: 2026
Details
- Builder name: REED CONTRACTING
Utilities & green energy
- Electric: 220 Volts in Kitchen
- Water: Shared Well
Community & HOA
Community
- Subdivision: RIFLE ROAD ESTATES
HOA
- Has HOA: No
- Services included: No Fees
Location
- Region: Phoenix
Financial & listing details
- Price per square foot: $467/sqft
- Date on market: 7/17/2026
- Listing terms: Cash,Conventional,VA Loan
- Ownership: Fee Simple
- Electric utility on property: Yes
- Road surface type: Paved
Estimated market value
Not available
Estimated sales range
Not available
Not available
Price history
| Date | Event | Price |
|---|---|---|
| 7/17/2026 | Listed for sale | $1,650,000$467/sqft |
Source:  ARMLS #7053650 Report a problem ARMLS #7053650 Report a problem | ||
Public tax history
Tax history is unavailable.
Monthly payment
Est. payment
Payment breakdown
Explore the cost of this home by adjusting the details. Changes won't be saved.Climate risks
Neighborhood: 85086
Nearby schools
GreatSchools rating
- 6/10Desert Mountain SchoolGrades: PK-8Distance: 2.3 mi
- 10/10Boulder Creek High SchoolGrades: 7-12Distance: 6.2 mi
Schools provided by the listing agent
- Elementary: Desert Mountain School
- Middle: Desert Mountain School
- High: Boulder Creek High School
- District: Deer Valley Unified District
Source: ARMLS. This data may not be complete. We recommend contacting the local school district to confirm school assignments for this home.
- $1,250,0004 bd4 ba2.9k sqft1924 E Long Rifle Rd, Phoenix, AZ 85086Pending
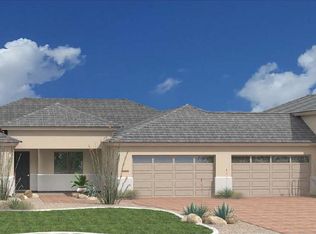
- $1,170,0005 bd4 ba3.5k sqft1969 E Long Rifle Rd, Phoenix, AZ 85086Sold
- $1,450,0005 bd5 ba4.5k sqft1897 E Long Rifle Rd, Phoenix, AZ 85086Sold
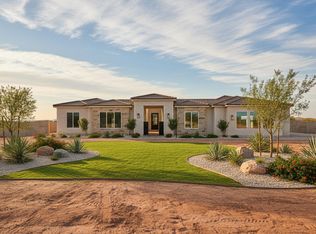
- $1,195,0004 bd4 ba3k sqft1920 E Creek Canyon Rd, Phoenix, AZ 85086Sold
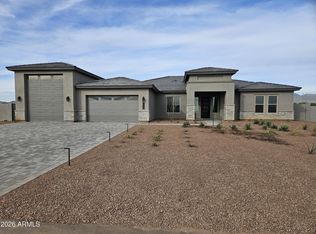
- $1,250,0004 bd4 ba3k sqft1904 E Creek Canyon Rd, Phoenix, AZ 85086Sold
- $600,000-- bd-- ba-- sqft1972 E Cloud Rd, Phoenix, AZ 85086Sold
- $1,575,0004 bd5 ba4.1k sqft1940 E Creek Canyon Rd, Phoenix, AZ 85086New Construction
- $1,665,0004 bd5 ba4.1k sqft1880 E Creek Canyon Rd, Phoenix, AZ 85086Sold
A local agent can set up tours, give advice and negotiate with sellers.
Similar homes
- $1,500,0004 bd4 ba3k sqft35XXX N 17th Avenue, Phoenix, AZ 85086For Sale
 MLS ID #7053647, Zachary Malito, My Home Group Real Estate. ARMLS
 - $1,275,0004 bd4 ba3k sqft1519 E DOLORES Road, Phoenix, AZ 85086For Sale
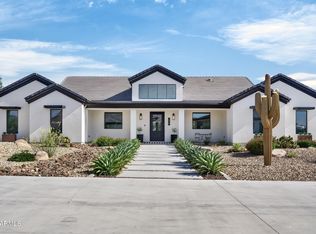 MLS ID #7052874, Daniel V Frusciano, SLD Realty LLC. ARMLS
 - $1,575,0004 bd5 ba4.1k sqft1940 E Creek Canyon Road, Phoenix, AZ 85086New Construction
 ARMLS
ARMLS - $1,000,0004 bd3 ba2.9k sqft38626 N 19TH Way, Phoenix, AZ 85086For Sale
 MLS ID #7054562, Brandon C Schneider, Compass. ARMLS
 - $1,805,0004 bd5 ba4k sqft36XXX N 16th Street, Phoenix, AZ 85086For SaleMLS ID #6895695, Mark B Reed, RC Realty. ARMLS
- $1,445,0004 bd5 ba4.1k sqft1676 E CREEK CANYON Road, Phoenix, AZ 85086For SaleMLS ID #7036911, Randy A Lewis, RE/MAX Fine Properties. ARMLS
- $1,675,0005 bd5 ba3.3k sqft806 W DESERT RANCH Road, Phoenix, AZ 85086For SaleMLS ID #7027943, Olga E Boyke, eXp Realty. ARMLS
- $1,500,0004 bd5 ba3.2k sqft1602 E Cloud Road, Phoenix, AZ 85086For SaleMLS ID #6833972, Allen Studebaker, Compass. ARMLS
- $875,0004 bd3 ba2.1k sqft34841 N 3RD Street, Phoenix, AZ 85086For SaleMLS ID #7055801, Crystal L Haire, Our Community Real Estate LLC. ARMLS
- $1,295,0004 bd3 ba3.2k sqft14 W SUMMERSET Drive, Phoenix, AZ 85085For SaleMLS ID #7055069, Jill Ramirez, Arizona Best Real Estate. ARMLS
- $1,379,0004 bd4 ba3k sqft37239 N 11TH Avenue, Phoenix, AZ 85086For SaleMLS ID #7043433, Jonathan Minerick, HomeCoin.com. ARMLS
- $1,650,0004 bd5 ba3.4k sqft33XXX N 3rd Street, Phoenix, AZ 85085For SaleMLS ID #7050047, Zachary Malito, My Home Group Real Estate. ARMLS
- $1,150,0004 bd3 ba3k sqft1864 E NEW RIVER Road, Phoenix, AZ 85086For SaleMLS ID #6995631, Michael W Cunningham, West USA Realty. ARMLS
- $1,375,0004 bd4 ba3.4k sqft1614 W MADDOCK Road, Phoenix, AZ 85086For SaleMLS ID #7020475, David Prom, N.B. Andrews and Associates. ARMLS
- $1,072,0004 bd3 ba2.8k sqft36439 N 14TH Street, Phoenix, AZ 85086For SaleMLS ID #7034596, Miriam Heath, Keller Williams Arizona Realty. ARMLS
- $1,450,0004 bd4 ba3.1k sqft1658 E New River Road, Phoenix, AZ 85086For SaleMLS ID #6983380, Allen Studebaker, Compass. ARMLS
- $1,555,0004 bd5 ba4.1k sqft1632 W LAVITT Lane, Phoenix, AZ 85086New ConstructionARMLS
- $890,0005 bd3 ba2.8k sqft1723 E DOLORES Road, Phoenix, AZ 85086For SaleMLS ID #7030946, Richard Harless, AZ Flat Fee. ARMLS
- $1,088,0004 bd3 ba3k sqft1686 E Carriage Lane, Phoenix, AZ 85086For SaleMLS ID #7035157, Brendon B Adcox, Gentry Real Estate. ARMLS
- $1,299,0004 bd4 ba3k sqft1101 E Dolores Road, Phoenix, AZ 85086For SaleMLS ID #7025177, Asher Cohen, Realty ONE Group. ARMLS
