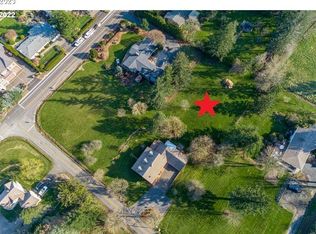
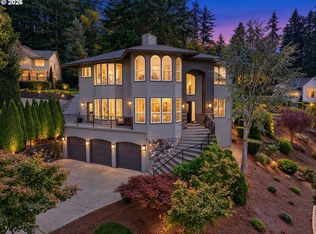
OPEN HOUSE 9/27 SUNDAY 2:30pm-4:30pm. Incredible views of Mount Hood from every level of the home that you will love! This home was totally refreshed in 2023 which features high end finishes throughout including a new kitchen with quartz counter tops, Stainless steel appliances, gas range with stainless hood, tile backsplash with nice size dining area that leads into an all glass solarium/sunroom with tile floor! Large living room with a cozy wood burning fireplace and a raised hearth for additional seating. Also a formal dining room! Main level primary bedroom and upper level study area with built ins. All new bathrooms! Lower level could be a 2nd living quarters with separate entrance that includes a bedroom and a room for a 5th bedroom, a family room, large wet bar that could easily be a kitchette and a large room that could be a 5th bedroom. Storage room too! Big covered front porch and back porch! Extensive deck and patio space to enjoy year round! Tons of room for a Shop, Pool, 2nd dwelling or pickleball court! Oversize garage and long driveway for many cars and RV parking area! A/C. New black vinyl cyclone fencing surrounding the back huge yard!!! Nearby shopping, restaurants, coffee, Gym, medical and more! Highly rated schools! Click on the 3-D Tour!
Active
Price cut: $25K (10/5)
$1,075,000
16024 SE Monner Rd, Happy Valley, OR 97086
4beds
4,406sqft
Residential, Single Family Residence
Built in 1983
0.59 Acres Lot
$1,041,200 Zestimate®
$244/sqft
$-- HOA
What's special
Oversize garageStorage roomHigh end finishes throughoutFamily roomFormal dining roomNice size dining areaLarge wet bar
- 46 days
- 844
- 69
Zillow last checked:
Listing updated:
Listed by:
Dale Chaney 503-351-1510,
John L. Scott Portland South
Source: RMLS (OR),MLS#: 445448652
Facts & features
Interior
Bedrooms & bathrooms
- Bedrooms: 4
- Bathrooms: 4
- Full bathrooms: 3
- Partial bathrooms: 1
- Main level bathrooms: 2
Rooms
- Room types: Bedroom 4, Family Room, Sun Room, Bedroom 2, Bedroom 3, Dining Room, Kitchen, Living Room, Primary Bedroom
Primary bedroom
- Features: Bathroom, Tile Floor, Walkin Closet, Walkin Shower, Wallto Wall Carpet
- Level: Main
- Area: 168
- Dimensions: 12 x 14
Bedroom 2
- Features: Wallto Wall Carpet
- Level: Upper
- Area: 150
- Dimensions: 10 x 15
Bedroom 3
- Features: Wallto Wall Carpet
- Level: Upper
- Area: 117
- Dimensions: 13 x 9
Bedroom 4
- Features: Builtin Features, Wallto Wall Carpet
- Level: Lower
- Area: 156
- Dimensions: 12 x 13
Dining room
- Features: Beamed Ceilings, Vinyl Floor
- Level: Main
- Area: 156
- Dimensions: 12 x 13
Family room
- Features: Ceiling Fan, Wet Bar
- Level: Lower
- Area: 323
- Dimensions: 17 x 19
Kitchen
- Features: Gas Appliances, Free Standing Range, Quartz
- Level: Main
Living room
- Features: Beamed Ceilings, Deck, Fireplace
- Level: Main
- Area: 240
- Dimensions: 15 x 16
Heating
- Forced Air, Fireplace(s)
Cooling
- Central Air
Appliances
- Included: Dishwasher, Free-Standing Gas Range, Free-Standing Refrigerator, Gas Appliances, Plumbed For Ice Maker, Stainless Steel Appliance(s), Free-Standing Range, Electric Water Heater
- Laundry: Laundry Room
Features
- Ceiling Fan(s), Quartz, Built-in Features, Wet Bar, Beamed Ceilings, Bathroom, Walk-In Closet(s), Walkin Shower
- Flooring: Luxury Vinyl Plank, Luxury Vinyl Tile, Tile, Wall to Wall Carpet, Vinyl
- Doors: French Doors
- Windows: Double Pane Windows, Vinyl Frames
- Basement: Finished,Full
- Number of fireplaces: 1
- Fireplace features: Wood Burning
Interior area
- Total structure area: 4,406
- Total interior livable area: 4,406 sqft
Video & virtual tour
Property
Parking
- Total spaces: 2
- Parking features: Driveway, RV Access/Parking, RV Boat Storage, Garage Door Opener, Attached, Oversized
- Attached garage spaces: 2
- Has uncovered spaces: Yes
Features
- Stories: 3
- Patio & porch: Deck, Patio, Porch
- Exterior features: Dog Run, Yard
- Fencing: Fenced
- Has view: Yes
- View description: Mountain(s), Valley
Lot
- Size: 0.59 Acres
- Dimensions: 25,700 sf
- Features: Gentle Sloping, Level, Sprinkler, SqFt 20000 to Acres1
Details
- Additional structures: RVBoatStorage, SeparateLivingQuartersApartmentAuxLivingUnit
- Parcel number: 00128515
Construction
Type & style
- Home type: SingleFamily
- Architectural style: Custom Style
- Property subtype: Residential, Single Family Residence
Materials
- Brick, Cedar, Lap Siding
- Foundation: Concrete Perimeter, Slab
- Roof: Tile
Condition
- Updated/Remodeled
- New construction: No
- Year built: 1983
Utilities & green energy
- Gas: Gas
- Sewer: Public Sewer
- Water: Public
Community & HOA
HOA
- Has HOA: No
Location
- Region: Happy Valley
Financial & listing details
- Price per square foot: $244/sqft
- Tax assessed value: $1,151,510
- Annual tax amount: $12,471
- Date on market: 9/9/2026
- Listing terms: Cash,Conventional,FHA,VA Loan
- Road surface type: Paved
Estimated market value
$1,041,200
$989,000 - $1.09M
$4,761/mo
Price history
| Date | Event | Price |
|---|---|---|
| 10/5/2026 | Price change | $1,075,000-2.3%$244/sqft |
Source:  RMLS (OR) #445448652 Report a problem RMLS (OR) #445448652 Report a problem | ||
| 9/9/2026 | Listed for sale | $1,100,000+4.9%$250/sqft |
Source: RMLS (OR) #445448652 Report a problem | ||
| 5/9/2023 | Sold | $1,049,000-4.6%$238/sqft |
Source: RMLS (OR) #23564256 Report a problem | ||
| 4/7/2023 | Pending sale | $1,100,000+193.3%$250/sqft |
Source: RMLS (OR) #23564256 Report a problem | ||
| 3/16/2023 | Sold | $375,000-65.9%$85/sqft |
Source: Public Record Report a problem | ||
| 3/9/2023 | Listed for sale | $1,100,000+39.2%$250/sqft |
Source: RMLS (OR) #23564256 Report a problem | ||
| 8/18/2020 | Sold | $790,000-12.1%$179/sqft |
Source: RMLS (OR) #20606571 Report a problem | ||
| 5/20/2020 | Pending sale | $899,000$204/sqft |
Source: Better Homes & Gardens Realty #20606571 Report a problem | ||
| 3/25/2020 | Listed for sale | $899,000$204/sqft |
Source: Better Homes & Gardens Realty #20606571 Report a problem | ||
Public tax history
| Year | Property taxes | Tax assessment |
|---|---|---|
| 2025 | $12,471 +3.7% | $633,443 +3% |
| 2024 | $12,031 +2.9% | $614,994 +3% |
| 2023 | $11,690 +1.6% | $597,082 -1.3% |
| 2022 | $11,509 +10.5% | $605,166 +9.6% |
| 2021 | $10,416 +8.8% | $551,933 +3% |
| 2020 | $9,570 +1.5% | $535,858 +3% |
| 2019 | $9,424 +13.9% | $520,251 +3% |
| 2018 | $8,273 | $505,098 +3% |
| 2017 | $8,273 +7.2% | $490,386 +3% |
| 2016 | $7,716 | $476,103 +3% |
| 2015 | $7,716 +3% | $462,236 +3% |
| 2014 | $7,494 +8.3% | $448,773 +3% |
| 2013 | $6,923 +2.3% | $435,702 +3% |
| 2012 | $6,767 -0.3% | $423,012 +3% |
| 2011 | $6,790 +5.8% | $410,691 +3% |
| 2010 | $6,415 +3.1% | $398,729 +3% |
| 2009 | $6,224 +7% | $387,116 +3% |
| 2008 | $5,817 +2.2% | $375,841 +3% |
| 2007 | $5,692 +11.6% | $364,894 +3% |
| 2006 | $5,102 +15.8% | $354,266 +3% |
| 2005 | $4,407 +3% | $343,948 +3% |
| 2004 | $4,279 +1.8% | $333,930 +3% |
| 2003 | $4,203 +3.3% | $324,204 +3% |
| 2002 | $4,068 +2.1% | $314,761 +3% |
| 2001 | $3,984 +1.6% | $305,593 +3% |
| 2000 | $3,923 | $296,692 |
Find assessor info on the county website
Monthly payment
Est. payment
Payment breakdown
Explore the cost of this home by adjusting the details. Changes won't be saved.Climate risks
Neighborhood: 97086
Nearby schools
Schools provided by the listing agent
- Elementary: Scouters Mtn
- Middle: Happy Valley
- High: Adrienne Nelson
Source: RMLS (OR). This data may not be complete. We recommend contacting the local school district to confirm school assignments for this home.
Similar homes
- $850,0004 bd3 ba2.6k sqft16888 SE Hagen Rd, Happy Valley, OR 97086Active

 MLS ID #268075582, Erik Bennett, Metro West Realty. RMLS (OR)
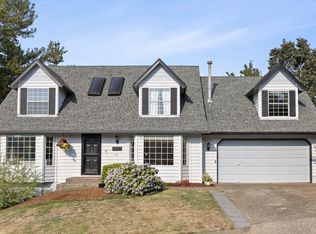
 - $899,9003 bd4 ba3.8k sqft13658 SE Snowfire Dr, Happy Valley, OR 97086Active
 MLS ID #617331398, Helena Brown, Cascade Hasson Sotheby's International Realty. RMLS (OR)
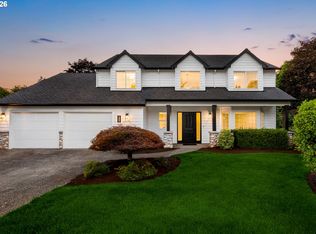
 - $825,0004 bd4 ba3.5k sqft12013 SE 117th Ave, Happy Valley, OR 97086Active
 MLS ID #218582945, Jenny Troy, Move Real Estate Inc. RMLS (OR)
 - $879,0004 bd3 ba2.8k sqft12035 SE Eisert Cir, Happy Valley, OR 97086Active
 MLS ID #130876504, Thomas Cale, Cascade Hasson Sotheby's International Realty. RMLS (OR)
 - $999,8505 bd3 ba2.6k sqft15341 S Hattan Rd, Oregon City, OR 97045ActiveMLS ID #530580005, Jason Leadley, Knipe Realty ERA Powered. RMLS (OR)
- $995,0004 bd3 ba3.1k sqft27821 SE Sun Ray Dr, Boring, OR 97009ActiveMLS ID #438494100, Chris Anderson, John L. Scott Sandy. RMLS (OR)
- $1,080,0004 bd4 ba4.2k sqft14700 SE Rivercrest Dr, Vancouver, WA 98683ActiveMLS ID #349799788, Jessica Wendt, Premiere Property Group LLC. RMLS (OR)
- $999,9994 bd4 ba4k sqft17908 S Lavine Ln, Oregon City, OR 97045ActiveMLS ID #434588667, Stephanie Peck, eXp Realty, LLC. RMLS (OR)
- $850,0003 bd3 ba2.4k sqft14110 Thurman St, Oregon City, OR 97045ActiveMLS ID #449597971, Scott Foster, Realty One Group Prestige. RMLS (OR)
- $639,0004 bd3 ba3.4k sqft12612 SE 130th Ave, Happy Valley, OR 97086ActiveMLS ID #519239664, John McClung, Real Estate Network Group, LLC. RMLS (OR)
- $1,049,0004 bd3 ba2.7k sqft1432 Greentree Cir, Lake Oswego, OR 97034ActiveMLS ID #626898802, Lora Smith, Redfin. RMLS (OR)
- $999,0004 bd3 ba4k sqft4803 SW Stonebrook Ct, Portland, OR 97239ActiveMLS ID #362281584, Andrew Berlinberg, Keller Williams Realty Professionals. RMLS (OR)
- $825,0005 bd5 ba2.6k sqft12373 SE 122nd Ave, Happy Valley, OR 97086ActiveMLS ID #736089932, Renee Jimenez, i5 Real Estate. RMLS (OR)
- $999,9503 bd3 ba2.5k sqft16596 Memory Ln #Lot, Oregon City, OR 97045ActiveMLS ID #247894668, Stacy Hartzler, Aurise Collective. RMLS (OR)
- $899,9995 bd4 ba3.9k sqft16620 SE Hampshire Ln, Milwaukie, OR 97267ActiveMLS ID #636541357, Kathleen Myers, RE/MAX Equity Group. RMLS (OR)
- $1,050,0004 bd3 ba2.9k sqft11110 SE Evergreen Hwy, Vancouver, WA 98664ActiveMLS ID #471046859, Benson Bui, Real Broker LLC. RMLS (OR)
- $899,0004 bd4 ba3.5k sqft6850 Apollo Rd, West Linn, OR 97068ActiveMLS ID #660559235, Chris Hoem, Soldera Properties, Inc. RMLS (OR)
- $1,250,0005 bd3 ba4.6k sqft352 NE Lovrien Ave, Gresham, OR 97030ActiveMLS ID #785247010, Charles Ramsay, Epique Realty. RMLS (OR)
- $625,0005 bd3 ba2.2k sqft4818 SE Antelope Hills Dr, Gresham, OR 97080ActiveMLS ID #770428874, Leigh Flynn, MORE Realty. RMLS (OR)
- $1,095,0004 bd5 ba4.4k sqft4322 SW Terlyn Ct, Portland, OR 97221ActiveMLS ID #350651388, Amanda Tahayori, MORE Realty. RMLS (OR)
