Rare opportunity in the heart of sought-after Madison Crescent! One of the largest townhomes in the community, this meticulously maintained 4-bedroom, 4-bath beauty offers nearly 2,500 square feet of exceptional living space and gleaming hardwood floors throughout all three levels!***The main level showcases a stunning gourmet kitchen featuring quartz countertops, an oversized island, stainless steel appliances, a 5-burner cooktop, double ovens, and an expansive pantry. A separate coffee bar boasts quartz countertops and abundant cabinetry. The spacious breakfast room overlooks a generous balcony, perfect for outdoor dining, grilling, and entertaining!***Upstairs, the expansive primary suite features a large walk-in closet and a beautifully appointed bath with dual vanities, ceramic tile, and a walk-in shower with built-in seating. Two additional bedrooms, a full bath with dual vanities, a spacious laundry room with premium washer and dryer, and an oversized linen closet complete this level.***The entry level welcomes you with an inviting foyer, a versatile fourth bedroom or private home office, and a full bath.***An oversized two-car garage, driveway parking for two additional vehicles, and ample guest parking directly in front of the home add to the exceptional convenience. ***Location, location, location! Stroll to nearby restaurants, coffee shops, and retail shopping! Just 2 minutes to Lake Manassas shopping with Wegmans, Marshalls, Old Navy, and more, and only 5 minutes to the popular Promenade at Virginia Gateway, offering an incredible variety of shopping and dining! ***Exceptional space, beautiful finishes, and an unbeatable location—this home truly has it all!
For sale
$615,000
16040 Madison Ridge Pl, Gainesville, VA 20155
4beds
2,478sqft
Townhouse
Built in 2018
1,512 Square Feet Lot
$595,200 Zestimate®
$248/sqft
$217/mo HOA
What's special
Oversized two-car garageInviting foyerTwo additional bedroomsOversized islandDouble ovensQuartz countertopsStunning gourmet kitchen
- 1 day
- 69
- 6
Zillow last checked:
Listing updated:
Listed by:
Catherine Mussett 703-447-1632,
Pearson Smith Realty, LLC 571-386-1075
Source: Bright MLS,MLS#: VAPW2133820
Facts & features
Interior
Bedrooms & bathrooms
- Bedrooms: 4
- Bathrooms: 4
- Full bathrooms: 3
- 1/2 bathrooms: 1
- Main level bathrooms: 1
Rooms
- Room types: Dining Room, Primary Bedroom, Bedroom 2, Bedroom 3, Bedroom 4, Kitchen, Family Room, Breakfast Room, Laundry, Bathroom 2, Primary Bathroom, Full Bath, Half Bath
Primary bedroom
- Features: Ceiling Fan(s), Flooring - HardWood, Walk-In Closet(s), Attached Bathroom
- Level: Upper
Bedroom 2
- Features: Flooring - HardWood
- Level: Upper
Bedroom 3
- Features: Flooring - HardWood
- Level: Upper
Bedroom 4
- Features: Attached Bathroom, Flooring - HardWood, Recessed Lighting
- Level: Lower
Primary bathroom
- Features: Double Sink, Flooring - Ceramic Tile, Bathroom - Walk-In Shower
- Level: Upper
Bathroom 2
- Features: Bathroom - Tub Shower, Double Sink, Flooring - Ceramic Tile
- Level: Upper
Breakfast room
- Features: Breakfast Room, Flooring - HardWood, Pantry, Balcony Access
- Level: Main
Dining room
- Features: Flooring - HardWood, Formal Dining Room
- Level: Main
Family room
- Features: Ceiling Fan(s), Flooring - HardWood
- Level: Main
Other
- Features: Bathroom - Tub Shower, Flooring - HardWood
- Level: Lower
Half bath
- Features: Flooring - HardWood
- Level: Main
Kitchen
- Features: Countertop(s) - Quartz, Flooring - HardWood, Kitchen Island, Kitchen - Gas Cooking, Recessed Lighting, Pantry
- Level: Main
Laundry
- Level: Upper
Heating
- Forced Air, Natural Gas
Cooling
- Central Air, Electric
Appliances
- Included: Microwave, Cooktop, Dishwasher, Disposal, Dryer, Exhaust Fan, Ice Maker, Double Oven, Refrigerator, Stainless Steel Appliance(s), Washer, Water Heater, Gas Water Heater
- Laundry: Upper Level, Laundry Room
Features
- Breakfast Area, Built-in Features, Crown Molding, Entry Level Bedroom, Open Floorplan, Kitchen - Gourmet, Kitchen Island, Primary Bath(s), Upgraded Countertops, Walk-In Closet(s), Ceiling Fan(s), Family Room Off Kitchen, Formal/Separate Dining Room, Pantry, Recessed Lighting
- Flooring: Hardwood, Wood
- Windows: Sliding
- Basement: Full,Finished,Walk-Out Access
- Has fireplace: No
Interior area
- Total structure area: 2,478
- Total interior livable area: 2,478 sqft
- Finished area above ground: 2,478
- Finished area below ground: 0
Property
Parking
- Total spaces: 4
- Parking features: Garage Faces Rear, Attached, Driveway
- Attached garage spaces: 2
- Uncovered spaces: 2
Accessibility
- Accessibility features: Accessible Entrance
Features
- Levels: Three
- Stories: 3
- Exterior features: Sidewalks
- Pool features: None
Lot
- Size: 1,512 Square Feet
Details
- Additional structures: Above Grade, Below Grade
- Parcel number: 7297007312
- Zoning: PMD
- Special conditions: Standard
Construction
Type & style
- Home type: Townhouse
- Architectural style: Colonial
- Property subtype: Townhouse
Materials
- Brick Front
- Foundation: Slab
Condition
- Excellent
- New construction: No
- Year built: 2018
Utilities & green energy
- Sewer: Public Sewer
- Water: Public
- Utilities for property: Cable Connected
Community & HOA
Community
- Subdivision: Madison Crescent
HOA
- Has HOA: Yes
- Services included: Common Area Maintenance, Maintenance Grounds, Management, Reserve Funds, Road Maintenance, Snow Removal, Trash
- HOA fee: $217 monthly
- HOA name: MADISON CRESCENT
Location
- Region: Gainesville
Financial & listing details
- Price per square foot: $248/sqft
- Tax assessed value: $574,400
- Annual tax amount: $5,508
- Date on market: 11/7/2026
- Listing agreement: Exclusive Right To Sell
- Ownership: Fee Simple
Estimated market value
$595,200
$565,000 - $625,000
$3,221/mo
Price history
| Date | Event | Price |
|---|---|---|
| 11/7/2026 | Listed for sale | $615,000+17.1%$248/sqft |
Source:  Bright MLS #VAPW2133820 Report a problem | ||
| 8/6/2021 | Sold | $525,000$212/sqft |
Source: Bright MLS #VAPW2000888 Report a problem | ||
| 7/9/2021 | Pending sale | $525,000$212/sqft |
Source:  RE/MAX International #VAPW2000888 Report a problem | ||
| 7/1/2021 | Listed for sale | $525,000+22.1%$212/sqft |
Source: RE/MAX International #VAPW2000888 Report a problem | ||
| 7/20/2019 | Listing removed | $2,400$1/sqft |
Source: RE/MAX Gateway #VAPW473948 Report a problem | ||
| 7/15/2019 | Listed for rent | $2,400$1/sqft |
Source: RE/MAX Gateway #VAPW473948 Report a problem | ||
| 7/15/2019 | Listing removed | $430,000$174/sqft |
Source: RE/MAX Gateway #VAPW470714 Report a problem | ||
| 7/14/2019 | Listed for sale | $430,000+1.9%$174/sqft |
Source: RE/MAX Gateway #VAPW470714 Report a problem | ||
| 7/12/2019 | Sold | $422,000-1.9%$170/sqft |
Source: Public Record Report a problem | ||
| 6/30/2019 | Pending sale | $430,000$174/sqft |
Source: RE/MAX Gateway #VAPW470714 Report a problem | ||
| 6/14/2019 | Listed for sale | $430,000+8.8%$174/sqft |
Source: RE/MAX Gateway #VAPW470714 Report a problem | ||
| 7/17/2018 | Sold | $395,389$160/sqft |
Source: Public Record Report a problem | ||
Public tax history
| Year | Property taxes | Tax assessment |
|---|---|---|
| 2025 | $5,570 +0.9% | $568,100 +2.3% |
| 2024 | $5,520 +0.2% | $555,100 +4.8% |
| 2023 | $5,512 -2.7% | $529,700 +5.4% |
| 2022 | $5,665 +7.5% | $502,800 +16.3% |
| 2021 | $5,272 +4.9% | $432,500 +5.9% |
| 2020 | $5,024 +127% | $408,400 +11.4% |
| 2019 | $2,213 +89.5% | $366,500 +279% |
| 2018 | $1,168 +147.4% | $96,700 -6.1% |
| 2017 | $472 | $103,000 +160.8% |
| 2016 | $472 | $39,500 |
Find assessor info on the county website
Monthly payment
Est. payment
Payment breakdown
Explore the cost of this home by adjusting the details. Changes won't be saved.Climate risks
Neighborhood: 20155
Nearby schools
Schools provided by the listing agent
- Elementary: Buckland Mills
- Middle: Ronald Wilson Reagan
- High: Battlefield
- District: Prince William County Public Schools
Source: Bright MLS. This data may not be complete. We recommend contacting the local school district to confirm school assignments for this home.
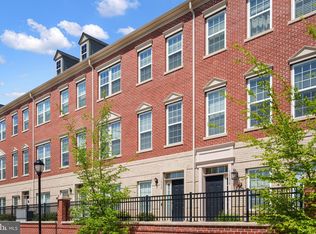
- $600,0004 bd4 ba2.8k sqft16038 Madison Ridge Pl, Gainesville, VA 20155Sold
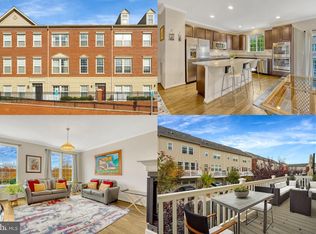
- $595,0004 bd4 ba2.3k sqft16042 Madison Ridge Pl, Gainesville, VA 20155Sold
- $594,7003 bd3 ba1.9k sqft16036 Madison Ridge Pl, Gainesville, VA 20155Off Market
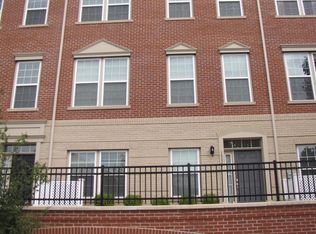
- $593,2003 bd3 ba2.3k sqft16024 Madison Ridge Pl, Gainesville, VA 20155Off Market
Similar homes
- $610,0004 bd4 ba2.1k sqft7818 Crescent Park Dr, Gainesville, VA 20155For Sale
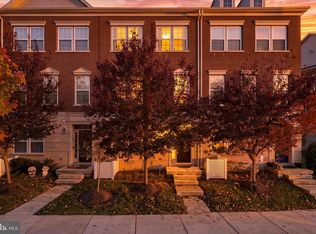
 MLS ID #VAPW2133586, Enka Custodio, Elite Realty Group LLC. Bright MLS
- $599,9004 bd4 ba2.3k sqft8906 Screech Owl Ct, Gainesville, VA 20155For Sale
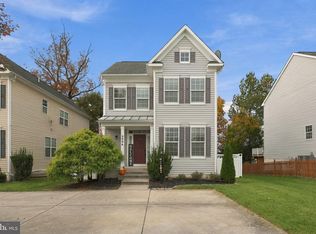 MLS ID #VAPW2133138, Matt Megel, EXP Realty, LLC. Bright MLS
- $570,0003 bd3 ba2k sqft7026 Sauvage Ln, Gainesville, VA 20155For Sale
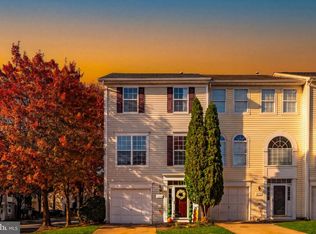 MLS ID #VAPW2132620, Marina Marchesani, Ross Real Estate. Bright MLS
- $440,0002 bd3 ba2.4k sqftMadison Crescent, Gainesville, VA 20155For Sale
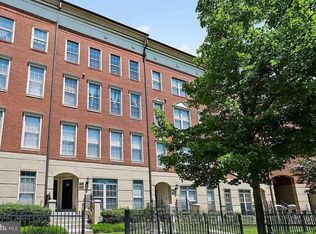 MLS ID #VAPW2133402, Krissy Cruse, Pearson Smith Realty, LLC. Bright MLS
- $629,9003 bd4 ba2.2k sqftHeathcote Commmons, Gainesville, VA 20155For SaleMLS ID #VAPW2128172, Allen Hwang, National Realty, LLC. Bright MLS
- $599,9993 bd4 ba2.1k sqft6846 Witton Cir, Gainesville, VA 20155For SaleMLS ID #VAPW2131260, Janet Hakimi, BNI Realty. Bright MLS
- $649,0003 bd4 ba2.4k sqft13649 Rockingham Ln, Gainesville, VA 20155For SaleMLS ID #VAPW2130168, Kendell Walker, Redfin Corporation. Bright MLS
- $529,9004 bd4 ba1.9k sqft6968 Manahoac Pl, Gainesville, VA 20155For SaleMLS ID #VAPW2132368, Magda Buzeiche, Fairfax Realty 50/66 LLC. Bright MLS
- $564,0004 bd4 ba2.4k sqft13568 Filly Ct, Gainesville, VA 20155For SaleMLS ID #VAPW2132242, Janet Rehanek, Century 21 Redwood Realty. Bright MLS
- $525,0003 bd3 ba2.5k sqftSomerset Condo, Gainesville, VA 20155For SaleMLS ID #VAPW2133462, Jay Yi, Fairfax Realty Select. Bright MLS
- $669,9003 bd4 ba3.2k sqft10413 Edisto Ct, Gainesville, VA 20155For SaleMLS ID #VAPW2131414, Kim Barber, EXP Realty, LLC. Bright MLS
- $659,9503 bd3 ba2k sqft13672 Rockingham Ln, Gainesville, VA 20155For SaleMLS ID #VAPW2131466, Mary Ann Bendinelli, Weichert, REALTORS. Bright MLS
- $639,0003 bd4 ba2.4k sqft6830 Witton Cir, Gainesville, VA 20155For SaleMLS ID #VAPW2121292, Louise Lamy, Long & Foster Real Estate, Inc.. Bright MLS
- $579,9993 bd4 ba1.9k sqft14504 Kentish Fire St, Gainesville, VA 20155For SaleMLS ID #VAPW2124028, Adil Khuram, Fairfax Realty Select. Bright MLS
- $725,0003 bd4 ba3.5k sqft13733 Currant Loop, Gainesville, VA 20155For SaleMLS ID #VAPW2133844, Jason Saphire, HomeZu.com of Virginia. Bright MLS
- $580,0003 bd4 ba2.2k sqft15056 Danehurst Cir, Gainesville, VA 20155For SaleMLS ID #VAPW2125740, Stacy Martin, Keller Williams Realty/Lee Beaver & Assoc.. Bright MLS
- $700,0003 bd3 ba1.6k sqft8203 Buckland Mill Rd, Gainesville, VA 20155For SaleMLS ID #VAPW2129096, Patrick Cowne, Cowne Group. Bright MLS
- $550,0003 bd4 ba1.9k sqft7033 Little Thames Dr, Gainesville, VA 20155For SaleMLS ID #VAPW2127186, Mary Ann Bendinelli, Weichert, REALTORS. Bright MLS
- $624,9904 bd3 ba2.7k sqft6622 Kelly Rd, Warrenton, VA 20187For SaleMLS ID #VAFQ2024526, Cathy Kane, Samson Properties. Bright MLS
- $405,0003 bd3 ba1.5k sqftMadison Crescent, Gainesville, VA 20155For SaleMLS ID #VAPW2129786, Jose A Boggio, Dynasty Realty, LLC. Bright MLS
