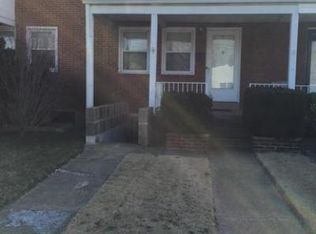
Step into this 3-bedroom, 1.5-bath interior rowhome offering a great opportunity to make it your own. Featuring hardwood floors throughout, an updated kitchen, and spacious bedrooms, this home provides a solid foundation with plenty of potential. The property is in good condition, making it the perfect opportunity for first time homebuyers, or someone looking to add to their portfolio. Outside, enjoy a spacious backyard with the possibility of private parking, additional parking across back alley and opportunity to join the community pool. Whether you're looking to create your own home or add value through improvements, this property offers plenty of possibilities.
Pending
Price cut: $5.1K (9/24)
$219,900
1605 Lynch Rd, Baltimore, MD 21222
3beds
1,272sqft
Townhouse
Built in 1959
2,070 Square Feet Lot
$218,100 Zestimate®
$173/sqft
$-- HOA
What's special
Spacious backyardHardwood floors throughoutUpdated kitchenSpacious bedrooms
- 72 days
- 176
- 6
Zillow last checked:
Listing updated:
Listed by:
Ashlie Leone 443-791-8057,
Real Estate Professionals, Inc. 4102854800
Source: Bright MLS,MLS#: MDBC2172376
Facts & features
Interior
Bedrooms & bathrooms
- Bedrooms: 3
- Bathrooms: 2
- Full bathrooms: 1
- 1/2 bathrooms: 1
Rooms
- Room types: Living Room, Dining Room, Bedroom 2, Bedroom 3, Kitchen, Bedroom 1, Bathroom 1
Bedroom 1
- Features: Flooring - HardWood
- Level: Upper
- Area: 156 Square Feet
- Dimensions: 13 X 12
Bedroom 2
- Features: Flooring - HardWood
- Level: Upper
- Area: 126 Square Feet
- Dimensions: 9 X 14
Bedroom 3
- Features: Flooring - HardWood
- Level: Upper
- Area: 90 Square Feet
- Dimensions: 9 X 10
Bathroom 1
- Features: Flooring - HardWood
- Level: Upper
- Area: 70 Square Feet
- Dimensions: 10 X 7
Dining room
- Features: Flooring - HardWood
- Level: Main
- Area: 130 Square Feet
- Dimensions: 13 X 10
Kitchen
- Features: Flooring - Laminated, Kitchen - Gas Cooking
- Level: Main
- Area: 128 Square Feet
- Dimensions: 8 X 16
Living room
- Features: Flooring - HardWood
- Level: Main
- Area: 238 Square Feet
- Dimensions: 14 X 17
Heating
- Forced Air, Natural Gas
Cooling
- Central Air, Electric
Appliances
- Included: Microwave, Dishwasher, Oven/Range - Gas, Refrigerator, Washer, Dryer, Gas Water Heater
- Laundry: In Basement
Features
- Flooring: Hardwood
- Basement: Exterior Entry,Interior Entry,Windows,Improved,Partially Finished
- Has fireplace: No
Interior area
- Total structure area: 1,728
- Total interior livable area: 1,272 sqft
- Finished area above ground: 1,152
- Finished area below ground: 120
Property
Parking
- Parking features: On Street, Off Street, Other
- Has uncovered spaces: Yes
Accessibility
- Accessibility features: Accessible Entrance
Features
- Levels: Two
- Stories: 2
- Pool features: None
- Fencing: Full
Lot
- Size: 2,070 Square Feet
Details
- Additional structures: Above Grade, Below Grade
- Parcel number: 04121213026100
- Zoning: R
- Special conditions: Standard
Construction
Type & style
- Home type: Townhouse
- Architectural style: Traditional
- Property subtype: Townhouse
Materials
- Brick
- Foundation: Block
- Roof: Shingle
Condition
- New construction: No
- Year built: 1959
Utilities & green energy
- Sewer: Public Sewer
- Water: Public
Community & HOA
Community
- Subdivision: Gray Haven
HOA
- Has HOA: No
Location
- Region: Baltimore
Financial & listing details
- Price per square foot: $173/sqft
- Tax assessed value: $160,100
- Annual tax amount: $3,052
- Date on market: 8/14/2026
- Listing agreement: Exclusive Right To Sell
- Ownership: Ground Rent
Estimated market value
$218,100
$207,000 - $229,000
$2,065/mo
Price history
| Date | Event | Price |
|---|---|---|
| 10/7/2026 | Pending sale | $219,900$173/sqft |
Source:  Bright MLS #MDBC2172376 Report a problem Bright MLS #MDBC2172376 Report a problem | ||
| 9/24/2026 | Price change | $219,900-2.3%$173/sqft |
Source: Bright MLS #MDBC2172376 Report a problem | ||
| 8/14/2026 | Listed for sale | $225,000+45.2%$177/sqft |
Source: Bright MLS #MDBC2172376 Report a problem | ||
| 2/29/2024 | Listing removed | -- |
Source: Zillow Rentals Report a problem | ||
| 12/14/2023 | Listed for rent | $1,800$1/sqft |
Source: Zillow Rentals Report a problem | ||
| 11/24/2023 | Listing removed | -- |
Source: Zillow Rentals Report a problem | ||
| 11/6/2023 | Listed for rent | $1,800+5.9%$1/sqft |
Source: Zillow Rentals Report a problem | ||
| 5/13/2023 | Listing removed | -- |
Source: Zillow Rentals Report a problem | ||
| 5/2/2023 | Listed for rent | $1,700-5.6%$1/sqft |
Source: Zillow Rentals Report a problem | ||
| 4/1/2023 | Listing removed | -- |
Source: Zillow Rentals Report a problem | ||
| 2/18/2023 | Listed for rent | $1,800+50%$1/sqft |
Source: Zillow Rentals Report a problem | ||
| 9/17/2016 | Listing removed | $1,200+0.4%$1/sqft |
Source: Keller Williams - Ellicott City #BC9699695 Report a problem | ||
| 7/14/2016 | Listing removed | $155,000$122/sqft |
Source: Keller Williams - Ellicott City #BC9523934 Report a problem | ||
| 3/29/2016 | Price change | $155,000-6.1%$122/sqft |
Source: Keller Williams - Ellicott City #BC9523934 Report a problem | ||
| 11/19/2015 | Listed for sale | $165,000-5.7%$130/sqft |
Source: Keller Williams Integrity #BC9523934 Report a problem | ||
| 9/1/2015 | Listing removed | $1,195$1/sqft |
Source: Long & Foster Real Estate, Inc. #BC8729315 Report a problem | ||
| 8/25/2015 | Listed for rent | $1,195-0.4%$1/sqft |
Source: Long & Foster Real Estate, Inc. #BC8729315 Report a problem | ||
| 4/8/2014 | Listing removed | $1,200$1/sqft |
Source: Long & Foster Real Estate, Inc. #BC8169639 Report a problem | ||
| 1/29/2014 | Price change | $1,200+9.1%$1/sqft |
Source: White Marsh Sales #BC8169639 Report a problem | ||
| 10/27/2013 | Price change | $1,100-8.3%$1/sqft |
Source: White Marsh Sales #BC8169639 Report a problem | ||
| 8/30/2013 | Listed for rent | $1,200$1/sqft |
Source: Long & Foster Real Estate, Inc. #BC8169639 Report a problem | ||
| 10/16/2008 | Listing removed | $174,900$138/sqft |
Source: Listhub #BC6826213 Report a problem | ||
| 7/21/2008 | Listed for sale | $174,900$138/sqft |
Source: Listhub #BC6826213 Report a problem | ||
Public tax history
| Year | Property taxes | Tax assessment |
|---|---|---|
| 2026 | $3,053 +6.8% | $160,100 +8.2% |
| 2025 | $2,858 +73.8% | $147,900 +9% |
| 2024 | $1,645 +9.9% | $135,700 +9.9% |
| 2023 | $1,497 +1.2% | $123,500 |
| 2022 | $1,479 +1.2% | $123,500 +2.5% |
| 2021 | $1,460 +1.3% | $120,500 +1.3% |
| 2020 | $1,442 +2.4% | $119,000 |
| 2019 | $1,409 +2.4% | $119,000 +4.8% |
| 2018 | $1,376 +2.5% | $113,533 +2.5% |
| 2017 | $1,343 -39.8% | $110,800 |
| 2016 | $2,232 | $110,800 |
| 2015 | $2,232 | $110,800 -10% |
| 2014 | $2,232 | $123,100 |
| 2013 | -- | $123,100 |
| 2012 | -- | $123,100 -11.3% |
| 2011 | -- | $138,800 +7.7% |
| 2010 | -- | $128,842 +8.4% |
| 2009 | -- | $118,876 +9.2% |
| 2008 | -- | $108,910 +11.2% |
| 2007 | -- | $97,936 +12.6% |
| 2006 | -- | $86,963 +14.4% |
| 2005 | -- | $75,990 +0% |
| 2004 | -- | $75,956 +0% |
| 2003 | -- | $75,923 +0% |
| 2002 | -- | $75,890 +1.1% |
| 2001 | -- | $75,062 |
Find assessor info on the county website
Monthly payment
Est. payment
Payment breakdown
Explore the cost of this home by adjusting the details. Changes won't be saved.Climate risks
Neighborhood: 21222
Nearby schools
Schools provided by the listing agent
- District: Baltimore County Public Schools
Source: Bright MLS. This data may not be complete. We recommend contacting the local school district to confirm school assignments for this home.
Similar homes
- $233,9003 bd2 ba1.2k sqft7836 Kavanagh Rd, Baltimore, MD 21222For Sale
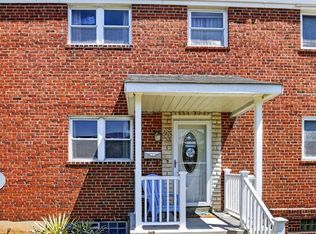
 MLS ID #MDBC2162292, Chuck Blanton, RE/MAX Executive. Bright MLS
 - $210,0003 bd2 ba1k sqft2073 Jasmine Rd, Baltimore, MD 21222For Sale
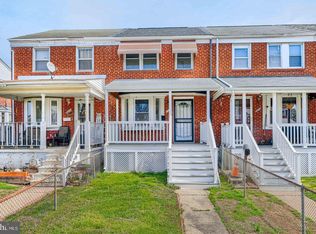 MLS ID #MDBC2176972, Steven Paxton, Keller Williams Gateway LLC. Bright MLS
 - $210,0002 bd2 ba1.3k sqft1637 Manor Rd, Dundalk, MD 21222For Sale
 MLS ID #MDBC2176260, John Xu, Evergreen Properties. Bright MLS
 - $229,9003 bd2 ba1.1k sqft2620 Liberty Pkwy, Baltimore, MD 21222For Sale
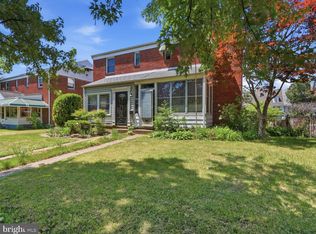 MLS ID #MDBC2178798, Dennis Bentley, Hyatt & Company Real Estate, LLC. Bright MLS
 - $210,0002 bd2 ba1.1k sqft3443 Dunhaven Rd, Dundalk, MD 21222For SaleMLS ID #MDBC2174548, Ibby Fazzini, Berkshire Hathaway HomeServices Homesale Realty. Bright MLS
- $235,0003 bd2 ba1.1k sqft2504 Liberty Pkwy, Baltimore, MD 21222For SaleMLS ID #MDBC2176968, Steven Paxton, Keller Williams Gateway LLC. Bright MLS
- $225,0003 bd2 ba1.5k sqft709 Tolna St, Baltimore, MD 21224For SaleMLS ID #MDBA2222074, John Kaburopulos, Keller Williams Flagship. Bright MLS
- $225,0004 bd2 ba1.6k sqft1407 N Linwood Ave, Baltimore, MD 21213For SaleMLS ID #MDBA2235398, Andrea Reynolds, Bennett Realty Solutions. Bright MLS
- $174,5002 bd2 ba913 sqft215 Saint Helena Ave, Baltimore, MD 21222For SaleMLS ID #MDBC2177646, Debbie Stoner, RE/MAX Advantage Realty. Bright MLS
- $199,0003 bd2 ba1k sqft33 Bladen Rd, Baltimore, MD 21221For SaleMLS ID #MDBC2177260, Vicky Hupfeld, RE/MAX Advantage Realty. Bright MLS
- $204,9003 bd2 ba1.5k sqft5549 Whitby Rd, Baltimore, MD 21206For SaleMLS ID #MDBA2232804, Felicia Lee, Pearson Smith Realty, LLC. Bright MLS
- $250,0002 bd2 ba1.3k sqft8240 Longpoint Rd, Baltimore, MD 21222For SaleMLS ID #MDBC2166244, Michael Schiff, EXP Realty, LLC. Bright MLS
- $289,9003 bd2 ba1.1k sqft3457 Liberty Pkwy, Baltimore, MD 21222For SaleMLS ID #MDBC2175944, Kristel Lowry, Cummings & Co. Realtors. Bright MLS
- $219,0002 bd2 ba1.1k sqft319 S Lehigh St, Baltimore, MD 21224For SaleMLS ID #MDBA2225048, Athina Garcia, Berkshire Hathaway HomeServices Homesale Realty. Bright MLS
- $230,0003 bd2 ba1.2k sqft512 N Patterson Park Ave, Baltimore, MD 21205For SaleMLS ID #MDBA2234300, Matt Rhine, Keller Williams Legacy. Bright MLS
- $220,0003 bd2 ba1.8k sqft4005 Woodridge Rd, Baltimore, MD 21229For SaleMLS ID #MDBA2222594, Deborah Johnson, Coldwell Banker Realty. Bright MLS
- $149,9002 bd1 ba812 sqft317 Pine St, Baltimore, MD 21222For SaleMLS ID #MDBC2176336, CINTIA VALLADARES HERNANDEZ, EXP Realty, LLC. Bright MLS
- $209,0003 bd2 ba1.2k sqft1630 E 32nd St, Baltimore, MD 21218For SaleMLS ID #MDBA2232582, Clausen Ely, Results 1 Realty LLC. Bright MLS
- $219,9003 bd2 ba1.5k sqft6023 Chinquapin Pkwy, Baltimore, MD 21239For SaleMLS ID #MDBA2219488, Guy Salmon, O'Conor, Mooney & Fitzgerald. Bright MLS
- $185,0003 bd2 ba1.4k sqft3826 W Bay Ave, Baltimore, MD 21225For SaleMLS ID #MDBA2230040, Yvette Flores, Samson Properties. Bright MLS
