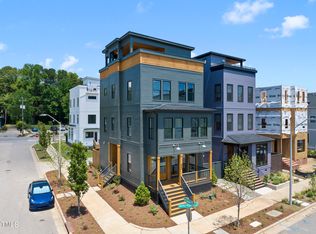
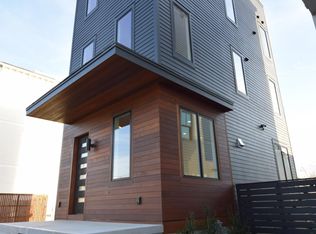
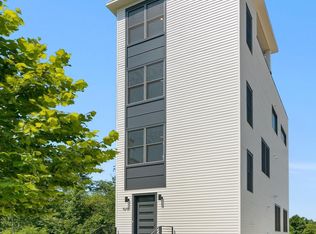
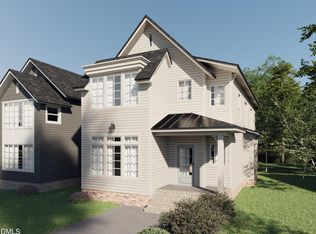
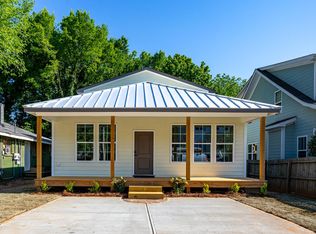
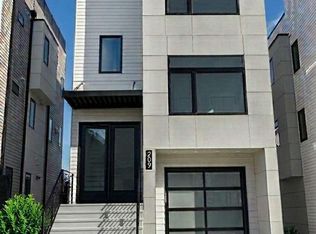
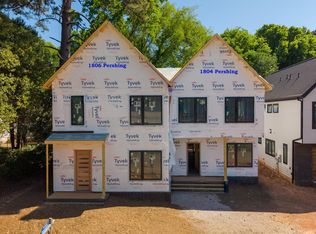
New custom home opportunity in the heart of Caraleigh Commons! This thoughtfully designed 3-bedroom, 2.5-bath residence built by O'Connell Developing, LLC, and designed by K&A Design, offers the rare chance to secure new construction in one of Raleigh's most exciting urban communities — with the added bonus of buyer selection opportunities for those who go under contract early. Set for estimated completion in July 2026, this two-story home features an open-concept main level designed for modern living and effortless entertaining. The spacious living and dining areas flow seamlessly into the kitchen, creating a bright and inviting heart of the home, while a covered back porch extends your living space outdoors — perfect for morning coffee or evening gatherings. All three bedrooms are located on the second floor, offering a private retreat from the main living spaces. The primary suite is designed for comfort and relaxation, with generous closet space and a spa-inspired bath. Two additional bedrooms provide flexibility for guest rooms, home offices, or growing households. Early buyers have the opportunity to personalize interior selections and finishes, making this not just a new home — but your home. Enjoy the charm of a close-knit community paired with proximity to downtown Raleigh, major highways, dining, and entertainment. A rare chance to build new in Caraleigh Commons — don't miss it. **Renderings are representational only and may not depict the final constructed product. Features, finishes, materials, dimensions, landscaping, and design elements are conceptual and subject to change. Final construction is subject to approved plans, specifications, material availability, and builder discretion.
New construction
$725,000
1608 Ellen Dawson Way, Raleigh, NC 27603
3beds
1,605sqft
Est.:
Single Family Residence, Residential
Built in 2026
2,613.6 Square Feet Lot
$720,400 Zestimate®
$452/sqft
$17/mo HOA
What's special
Spa-inspired bathGenerous closet space
- 136 days |
- 372 |
- 8 |
Zillow last checked:
Listing updated:
Listed by:
Annette Holt 919-810-2203,
Compass -- Cary,
Davis Holt 919-810-2188,
Compass -- Cary
Source: Doorify MLS,MLS#: 10140371
Tour with a local agent
Facts & features
Interior
Bedrooms & bathrooms
- Bedrooms: 3
- Bathrooms: 3
- Full bathrooms: 2
- 1/2 bathrooms: 1
Heating
- Central
Cooling
- Central Air
Features
- Flooring: Tile, Wood
Interior area
- Total structure area: 1,605
- Total interior livable area: 1,605 sqft
- Finished area above ground: 1,605
- Finished area below ground: 0
Property
Features
- Levels: Two
- Stories: 2
- Has view: Yes
Lot
- Size: 2,613.6 Square Feet
Details
- Parcel number: 1703128031
- Zoning: PD
- Special conditions: Standard
Construction
Type & style
- Home type: SingleFamily
- Architectural style: Modern
- Property subtype: Single Family Residence, Residential
Materials
- Fiber Cement
- Roof: Asphalt
Condition
- New construction: Yes
- Year built: 2026
- Major remodel year: 2026
Utilities & green energy
- Sewer: Public Sewer
- Water: Public
Community & HOA
Community
- Subdivision: Caraleigh
HOA
- Has HOA: Yes
- Services included: Unknown
- HOA fee: $200 annually
Location
- Region: Raleigh
Financial & listing details
- Price per square foot: $452/sqft
- Tax assessed value: $1,259,000
- Annual tax amount: $10,979
- Date on market: 1/9/2026
Estimated market value
$720,400
$684,000 - $756,000
$2,387/mo
Price history
| Date | Event | Price |
|---|---|---|
| 1/9/2026 | Listed for sale | $725,000$452/sqft |
Source:  Doorify MLS #10140371 Report a problem Doorify MLS #10140371 Report a problem | ||
Public tax history
| Year | Property taxes | Tax assessment |
|---|---|---|
| 2025 | $10,980 +0.4% | $1,259,000 |
| 2024 | $10,934 +39.8% | $1,259,000 +75.4% |
| 2023 | $7,822 +7.7% | $717,630 |
| 2022 | $7,266 +4.1% | $717,630 |
| 2021 | $6,983 +1.9% | $717,630 |
| 2020 | $6,855 +17.5% | $717,630 +42.5% |
| 2019 | $5,836 | $503,600 |
| 2018 | $5,836 | $503,600 +67.9% |
| 2017 | -- | $300,000 |
Find assessor info on the county website
Monthly payment
Est. payment$--/mo
Payment breakdown
Explore the cost of this home by adjusting the details. Changes won't be saved.
All calculations are estimates and provided by Zillow, Inc. for informational purposes only. Actual amounts may vary.
HOA fees may include property taxes on listings classified as Co-Ops. Contact the listing agent and/or owner for fee details.
Mortgage interest rates are dependent on a number of factors, including credit score, down payment, and repayment length. Interest rate data provided by Zillow Group Marketplace, Inc. as of 1/1/1970 from various mortgage lenders with which we have lead or other similar arrangements; the Estimated Payment is an average of those rates.
See how much you could borrow to make a competitive offer.
Climate risks
Neighborhood: Southwest Raleigh
Nearby schools
GreatSchools rating
- 7/10Farmington Woods ElementaryGrades: PK-5Distance: 6.6 mi
- 6/10Martin MiddleGrades: 6-8Distance: 3.9 mi
- 7/10Needham Broughton HighGrades: 9-12Distance: 2.1 mi
Schools provided by the listing agent
- Elementary: Wake - Farmington Woods
- Middle: Wake - Martin
- High: Wake - Broughton
Source: Doorify MLS. This data may not be complete. We recommend contacting the local school district to confirm school assignments for this home.
A local agent can set up tours, give advice and negotiate with sellers.

- North Carolina
- Wake County
- Raleigh
- 27603
- Southwest Raleigh
- 1608 Ellen Dawson Way
Nearby cities
Nearby neighborhoods
Nearby zip codes
Other Raleigh Topics
