Newly renovated 5-bedroom, 2-bath brick home offering over 2,000 sq. ft. of living space in a convenient central location. The main floor features a spacious living room with a fireplace, a dining room, and a kitchen with freshly painted cabinetry and stainless steel appliances. Two bedrooms with beautiful hardwood floors and charming original trim are also located on the main level, along with a full bathroom featuring attractive tile flooring. Upstairs, you’ll find three additional bedrooms with luxury vinyl plank flooring and a shared full bathroom with ceramic tile. Enjoy relaxing on the inviting front porch or take advantage of the large fenced backyard, offering plenty of space for outdoor activities, entertaining, and play. The unfinished basement provides plenty of additional storage space and flexibility for future use. Recent updates include fresh paint throughout, luxury vinyl plank flooring and tile, a freshly painted front porch, a new furnace installed in 2025, and a new water heater installed in 2025. With five bedrooms, generous living space, classic brick construction, and numerous recent updates, this home offers a great combination of character, space, and modern improvements.
Pending
$179,900
1609 S 4th St, Springfield, IL 62703
5beds
2,102sqft
Single Family Residence, Residential
Built in 1922
6,080 Square Feet Lot
$178,700 Zestimate®
$86/sqft
$-- HOA
What's special
Classic brick constructionFresh paint throughoutFreshly painted front porchInviting front porchDining room
- 11 days
- 475
- 62
Zillow last checked:
Listing updated:
Listed by:
Khaled Hussein Pref:217-801-7749,
Keller Williams Capital
Source: RMLS Alliance as distributed by MLS GRID,MLS#: CA1047280 Originating MLS: Capital Area Association of Realtors
Facts & features
Interior
Bedrooms & bathrooms
- Bedrooms: 5
- Bathrooms: 2
- Full bathrooms: 2
Bedroom 1
- Level: Main
- Dimensions: 11ft 6in x 13ft 0in
Bedroom 2
- Level: Main
- Dimensions: 11ft 0in x 12ft 6in
Bedroom 3
- Level: Upper
- Dimensions: 12ft 0in x 15ft 0in
Bedroom 4
- Level: Upper
- Dimensions: 11ft 6in x 15ft 0in
Bedroom 5
- Level: Upper
- Dimensions: 19ft 6in x 17ft 0in
Kitchen
- Level: Main
- Dimensions: 10ft 0in x 15ft 2in
Main level
- Area: 1314
Upper level
- Area: 788
Heating
- Has Heating (Unspecified Type)
Cooling
- Central Air
Features
- Basement: Unfinished
- Number of fireplaces: 1
Interior area
- Total structure area: 2,102
- Total interior livable area: 2,102 sqft
Property
Parking
- Parking features: Parking Pad
- Has uncovered spaces: Yes
Lot
- Size: 6,080 Square Feet
- Dimensions: 152 x 40
- Features: Other
Details
- Parcel number: 2204.0236005
Construction
Type & style
- Home type: SingleFamily
- Property subtype: Single Family Residence, Residential
Materials
- Brick, Vinyl Siding
- Roof: Shingle
Condition
- New construction: No
- Year built: 1922
Utilities & green energy
- Sewer: Public Sewer
- Water: Public
Community & HOA
Community
- Subdivision: None
Location
- Region: Springfield
Financial & listing details
- Price per square foot: $86/sqft
- Tax assessed value: $133,998
- Annual tax amount: $2,725
- Date on market: 10/21/2026
- Cumulative days on market: 14 days
Estimated market value
$178,700
$170,000 - $188,000
$2,059/mo
Price history
| Date | Event | Price |
|---|---|---|
| 10/23/2026 | Pending sale | $179,900$86/sqft |
Source:  RMLS Alliance as distributed by MLS GRID #CA1047280 Report a problem | ||
| 10/21/2026 | Listed for sale | $179,900+124.9%$86/sqft |
Source: RMLS Alliance as distributed by MLS GRID #CA1047280 Report a problem | ||
| 8/21/2026 | Sold | $80,000+6.7%$38/sqft |
Source: RMLS Alliance as distributed by MLS GRID #CA1045811 Report a problem | ||
| 8/15/2026 | Pending sale | $75,000$36/sqft |
Source: RMLS Alliance as distributed by MLS GRID #CA1045811 Report a problem | ||
| 8/14/2026 | Listed for sale | $75,000$36/sqft |
Source: RMLS Alliance as distributed by MLS GRID #CA1045811 Report a problem | ||
Public tax history
| Year | Property taxes | Tax assessment |
|---|---|---|
| 2025 | $2,726 +5.8% | $44,666 +7.2% |
| 2024 | $2,575 -9.1% | $41,658 +9.5% |
| 2023 | $2,834 +5.1% | $38,051 +5.4% |
| 2022 | $2,697 +4.2% | $36,094 +3.9% |
| 2021 | $2,587 +2% | $34,742 -0.1% |
| 2020 | $2,536 -7.7% | $34,794 +0.4% |
| 2019 | $2,748 | $34,672 -10% |
| 2018 | $2,748 +2.4% | $38,525 +1.3% |
| 2017 | $2,685 +2.3% | $38,027 +1.5% |
| 2016 | $2,625 +1.2% | $37,472 +1.2% |
| 2015 | $2,593 +1.5% | $37,024 +0.6% |
| 2014 | $2,556 +2.3% | $36,785 -0.1% |
| 2013 | $2,499 +2% | $36,838 |
| 2012 | $2,451 +2.5% | $36,838 |
| 2011 | $2,390 +2.8% | $36,838 +1% |
| 2010 | $2,326 +3.3% | $36,484 +1.4% |
| 2009 | $2,251 +3.3% | $35,966 +4.2% |
| 2008 | $2,180 +0.4% | $34,516 +3.3% |
| 2007 | $2,171 +2.3% | $33,410 +3.8% |
| 2006 | $2,123 | $32,184 |
Find assessor info on the county website
Monthly payment
Est. payment
Payment breakdown
Explore the cost of this home by adjusting the details. Changes won't be saved.Climate risks
Neighborhood: Near South
Similar homes
- $--4 bd1 ba1.7k sqft1515 S 7th St, Springfield, IL 62703Auction
 Auction.com 4
- $194,9002 bd1 ba1.2k sqft2135 S 6th St, Springfield, IL 62703For Sale

 MLS ID #CA1047420, Roni K Mohan, RE/MAX Professionals. RMLS Alliance as distributed by MLS GRID
- $174,9005 bd2 ba1.8k sqft63 Villanova Dr, Springfield, IL 62703For Sale
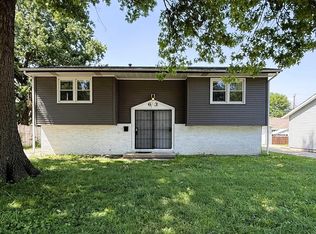 MLS ID #CA1045185, John T McIntyre, Do Realty Services, Inc.. RMLS Alliance as distributed by MLS GRID
- $190,0004 bd3 ba1.8k sqft206 S State St, Springfield, IL 62704For Sale
 MLS ID #CA1046545, Joshua F Kruse, The Real Estate Group, Inc.. RMLS Alliance as distributed by MLS GRID
- $168,5004 bd2 ba2.3k sqft1501 N 4th St, Springfield, IL 62702For SaleMLS ID #CA1047211, Sherry Washburn, Keller Williams Capital. RMLS Alliance as distributed by MLS GRID
- $92,5002 bd2 ba1.1k sqft1901 S 7th St, Springfield, IL 62703For SaleMLS ID #CA1047456, Greg Zessin, Springfield Real Estate, LLC. RMLS Alliance as distributed by MLS GRID
- $169,9004 bd2 ba2.7k sqft452 S Grand Ave W, Springfield, IL 62704For SaleMLS ID #CA1038362, David Zhang, The Real Estate Group, Inc.. RMLS Alliance as distributed by MLS GRID
- $134,0004 bd2 ba1.4k sqft2027 S College St, Springfield, IL 62704For SaleMLS ID #CA1047293, Greg Zessin, Springfield Real Estate, LLC. RMLS Alliance as distributed by MLS GRID
- $124,9993 bd2 ba2k sqft2557 S 6th St, Springfield, IL 62703For SaleMLS ID #CA1047327, Jim Fulgenzi, RE/MAX Professionals. RMLS Alliance as distributed by MLS GRID
- $149,9003 bd3 ba2.1k sqft1036 W Washington St, Springfield, IL 62702For SaleMLS ID #CA1046911, Khaled Hussein, Keller Williams Capital. RMLS Alliance as distributed by MLS GRID
- $185,0003 bd1 ba1.3k sqft836 S Columbia Ave, Springfield, IL 62704For SaleMLS ID #CA1047163, Jami R Winchester, The Real Estate Group, Inc.. RMLS Alliance as distributed by MLS GRID
- $142,0003 bd2 ba1.7k sqft1718 Fairmont Dr, Springfield, IL 62702For SaleMLS ID #CA1047450, Kaye Brittin, RE/MAX Professionals. RMLS Alliance as distributed by MLS GRID
- $144,9003 bd2 ba1.3k sqft2416 S 5th St, Springfield, IL 62703For SaleMLS ID #CA1046325, Kayla Shoemaker, Shoemaker Real Estate. RMLS Alliance as distributed by MLS GRID
- $154,9003 bd2 ba1.6k sqft425 S Park Ave, Springfield, IL 62704For SaleMLS ID #CA1047288, Suzie Sables Duff, RE/MAX Professionals. RMLS Alliance as distributed by MLS GRID
- $179,0002 bd1 ba1.9k sqft2607 S Lincoln Ave, Jerome, IL 62704For SaleMLS ID #CA1045741, Jami R Winchester, The Real Estate Group, Inc.. RMLS Alliance as distributed by MLS GRID
- $135,0003 bd2 ba1.4k sqft715 W Canedy St, Springfield, IL 62704For SaleMLS ID #CA1047471, Matt Garrison, The Real Estate Group, Inc.. RMLS Alliance as distributed by MLS GRID
- $165,0003 bd1 ba1.6k sqft1608 S Pasfield St, Springfield, IL 62704For SaleMLS ID #CA1045351, Lorri D Conn, Keller Williams Capital. RMLS Alliance as distributed by MLS GRID
- $166,0005 bd2 ba2k sqft1812 E Converse Ave, Springfield, IL 62702For SaleMLS ID #CA1046198, Jim Fulgenzi, RE/MAX Professionals. RMLS Alliance as distributed by MLS GRID
- $182,5003 bd2 ba2k sqft2400 Cahokia Dr, Springfield, IL 62702For SaleMLS ID #CA1045313, Michael D Oldenettel, The Real Estate Group, Inc.. RMLS Alliance as distributed by MLS GRID
