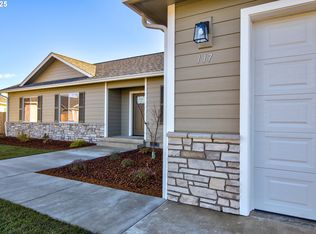
Brand-new construction in the desirable Lookingglass Creek Estates subdivision! This functionally designed home features an open floor plan with high-end finishes throughout. Offering 3 bedrooms, 2 bathrooms, & 1770 sqft. The kitchen offers beautiful custom soft-close cabinets, quartz countertops, pantry, and waterproof luxury vinyl plank flooring. The spacious primary suite offers a walk-in closet, double sinks, and an ensuite with a walk-in shower and extra storage. Enjoy year-round comfort with efficient ductless heating and cooling. The large living room includes large storage closet, vaulted ceilings, and sliding glass door leading to a covered back patio with lighting—perfect for outdoor entertaining with a private fenced backyard, rounded out with front landscaping with sprinklers. Additional highlights include a large finished garage, RV parking, and durable fiber cement siding. Extremely well built home with high quality finishes and functionality throughout, in a quiet Winston neighborhood.
Active
$469,900
161 Collins Rd, Winston, OR 97496
3beds
1,770sqft
Residential, Single Family Residence
Built in 2026
8,712 Square Feet Lot
$-- Zestimate®
$265/sqft
$-- HOA
What's special
Extra storagePrivate fenced backyardRv parkingHigh-end finishes throughoutWalk-in closetDurable fiber cement sidingFront landscaping with sprinklers
- 21 days
- 282
- 12
Zillow last checked:
Listing updated:
Listed by:
Jacob Gilman 541-580-1494,
The Neil Company Real Estate,
Kyle Perry 541-315-6710,
The Neil Company Real Estate
Source: RMLS (OR),MLS#: 714486794
Facts & features
Interior
Bedrooms & bathrooms
- Bedrooms: 3
- Bathrooms: 2
- Full bathrooms: 2
- Main level bathrooms: 2
Rooms
- Room types: Laundry, Bedroom 2, Bedroom 3, Dining Room, Family Room, Kitchen, Living Room, Primary Bedroom
Primary bedroom
- Level: Main
Bedroom 2
- Level: Main
Bedroom 3
- Level: Main
Dining room
- Level: Main
Kitchen
- Level: Main
Living room
- Level: Main
Heating
- Ductless, Mini Split
Cooling
- Has cooling: Yes
Appliances
- Included: Dishwasher, Disposal, Free-Standing Range, Microwave, Plumbed For Ice Maker, Stainless Steel Appliance(s), Electric Water Heater
- Laundry: Laundry Room
Features
- Ceiling Fan(s), Granite, Vaulted Ceiling(s), Pantry
- Flooring: Vinyl, Wall to Wall Carpet
- Windows: Double Pane Windows, Vinyl Frames
- Basement: Crawl Space
Interior area
- Total structure area: 1,770
- Total interior livable area: 1,770 sqft
Property
Parking
- Total spaces: 2
- Parking features: Driveway, RV Access/Parking, RV Boat Storage, Garage Door Opener, Attached
- Attached garage spaces: 2
- Has uncovered spaces: Yes
Accessibility
- Accessibility features: Main Floor Bedroom Bath, Minimal Steps, One Level, Utility Room On Main, Accessibility
Features
- Levels: One
- Stories: 1
- Patio & porch: Covered Patio, Porch
- Exterior features: Yard
- Fencing: Fenced
- Has view: Yes
- View description: Mountain(s), Trees/Woods
Lot
- Size: 8,712 Square Feet
- Features: Cul-De-Sac, Level, Sprinkler, SqFt 7000 to 9999
Details
- Additional structures: RVParking, RVBoatStorage
- Parcel number: R149087
Construction
Type & style
- Home type: SingleFamily
- Architectural style: Custom Style
- Property subtype: Residential, Single Family Residence
Materials
- Cement Siding, Lap Siding, Stone
- Foundation: Concrete Perimeter
- Roof: Composition
Condition
- New Construction
- New construction: Yes
- Year built: 2026
Details
- Warranty included: Yes
Utilities & green energy
- Sewer: Public Sewer
- Water: Public
Community & HOA
Community
- Security: None
HOA
- Has HOA: No
Location
- Region: Winston
Financial & listing details
- Price per square foot: $265/sqft
- Tax assessed value: $123,468
- Annual tax amount: $955
- Date on market: 8/17/2026
- Listing terms: Cash,Conventional,FHA,USDA Loan,VA Loan
- Road surface type: Paved
Estimated market value
Not available
Estimated sales range
Not available
Not available
Price history
| Date | Event | Price |
|---|---|---|
| 8/17/2026 | Listed for sale | $469,900$265/sqft |
Source:  RMLS (OR) #714486794 Report a problem RMLS (OR) #714486794 Report a problem | ||
Public tax history
| Year | Property taxes | Tax assessment |
|---|---|---|
| 2025 | $956 +179.1% | $57,504 +179.3% |
| 2024 | $342 +2.9% | $20,585 +3% |
| 2023 | $333 +3.1% | $19,986 +3% |
| 2022 | $323 | $19,404 |
Find assessor info on the county website
Monthly payment
Est. payment
Payment breakdown
Explore the cost of this home by adjusting the details. Changes won't be saved.Climate risks
Neighborhood: 97496
Nearby schools
Schools provided by the listing agent
- Elementary: Brockway
- Middle: Fremont
- High: Douglas
Source: RMLS (OR). This data may not be complete. We recommend contacting the local school district to confirm school assignments for this home.
Similar homes
- $487,0003 bd2 ba1.8k sqft104 Kenya Ct, Winston, OR 97496Active
 MLS ID #571430035, Shae Ellison, Platinum Realty. RMLS (OR)
 - $439,9003 bd2 ba1.5k sqft158 Collins Rd, Winston, OR 97496Active
 MLS ID #656558615, Jacob Gilman, The Neil Company Real Estate. RMLS (OR)
 - $439,9003 bd2 ba1.8k sqft128 Watusi Ct, Winston, OR 97496Active
 MLS ID #284288718, Rich Raynor, Heritage Real Estate. RMLS (OR)
 - $489,9003 bd2 ba1.9k sqft263 Wil Way, Winston, OR 97496Active
 MLS ID #773435924, Mary Gilbert, Keller Williams Southern Oregon-Umpqua Valley. RMLS (OR)
 - $439,9003 bd2 ba1.4k sqft535 SE Parkway Dr, Winston, OR 97496ActiveMLS ID #349138850, Lisa Ollivant, RE/MAX Integrity. RMLS (OR)
- $420,0002 bd2 ba1.2k sqft61 SW Oak St, Winston, OR 97496ActiveMLS ID #730188607, Nathan Johnson, The Neil Company Real Estate. RMLS (OR)
- $364,0003 bd2 ba1.5k sqft411 Sunnyside Dr, Winston, OR 97496ActiveMLS ID #600183054, Dannielle Glines, Neath The Wind Realty, Inc.. RMLS (OR)
- $499,9003 bd3 ba2k sqft160 Wil Way, Winston, OR 97496ActiveMLS ID #788491236, Tyler Head, Turning Point Realty Group. RMLS (OR)
- $459,0003 bd1 ba1.2k sqft311 SE Grape Ave, Winston, OR 97496ActiveMLS ID #679087027, Mary Gilbert, Keller Williams Southern Oregon-Umpqua Valley. RMLS (OR)
- $499,9003 bd3 ba1.9k sqft150 Wil Way, Winston, OR 97496ActiveMLS ID #726498556, Tyler Head, Turning Point Realty Group. RMLS (OR)
- $499,9003 bd3 ba2.5k sqft2581 NW Brockway Rd, Winston, OR 97496ActiveMLS ID #189686409, Tyler Head, Turning Point Realty Group. RMLS (OR)
- $498,0002 bd2 ba1.4k sqft572 Dillard Gardens Rd, Winston, OR 97496ActiveMLS ID #264021443, Mike Nichols, MORE Realty. RMLS (OR)
- $409,9003 bd2 ba1.6k sqft623 SE Garden Way Dr, Winston, OR 97496ActiveMLS ID #431179209, Mary Gilbert, Keller Williams Southern Oregon-Umpqua Valley. RMLS (OR)
- $366,0003 bd2 ba1.6k sqft186 NW Woodduck St, Winston, OR 97496ActiveMLS ID #405578083, Mary Gilbert, Keller Williams Southern Oregon-Umpqua Valley. RMLS (OR)
- $399,0003 bd2 ba1.4k sqft675 SE Brush Ct, Winston, OR 97496ActiveMLS ID #434537222, Christina Esterbrook, J Mann Realty. RMLS (OR)
- $364,9003 bd1 ba1.4k sqft10 SW Peach Ln, Winston, OR 97496ActiveMLS ID #489660913, Kimberly Krebs, Stellar Realty Northwest. RMLS (OR)
- $350,0004 bd2 ba1.7k sqft380 NW Cary St, Winston, OR 97496ActiveMLS ID #726088318, Willow Pearson, Oregon Life Homes. RMLS (OR)
- $475,0003 bd3 ba1.6k sqft125 Eagle Dr, Roseburg, OR 97471ActiveMLS ID #245265006, Jacob Gilman, The Neil Company Real Estate. RMLS (OR)
