Prime Location in the Heart of Yonge & Eglinton! Bright and spacious bachelor suite featuring a sun-filled south-facing view and open balcony. Thoughtfully designed open-concept layout with floor-to-ceiling windows, quartz countertops, paneled fridge, and built-in appliances. Located just steps from the Yonge & Eglinton Centre, subway, future LRT, Loblaws, LCBO, shops, parks, and a variety of restaurants. A perfect blend of convenience, comfort, and vibrant city living!
For sale
C$349,900
161 Roehampton Ave #2011, Toronto, ON M4P 0C8
0beds
1baths
Apartment
Built in ----
-- sqft lot
$-- Zestimate®
C$--/sqft
C$292/mo HOA
What's special
Sun-filled south-facing viewOpen balconyThoughtfully designed open-concept layoutFloor-to-ceiling windowsQuartz countertopsPaneled fridgeBuilt-in appliances
- 117 days
- 11
- 2
Zillow last checked:
Listing updated:
Listed by:
CENTURY 21 NEW CONCEPT
Source: TRREB,MLS®#: C13237542 Originating MLS®#: Toronto Regional Real Estate Board
Originating MLS®#: Toronto Regional Real Estate BoardFacts & features
Interior
Bedrooms & bathrooms
- Bedrooms: 0
- Bathrooms: 1
Bathroom
- Level: Flat
- Dimensions: 4.9 x 3.33
Dining room
- Level: Flat
- Dimensions: 4.9 x 3.33
Kitchen
- Level: Flat
- Dimensions: 4.9 x 3.33
Living room
- Level: Flat
- Dimensions: 4.9 x 3.33
Heating
- Forced Air, Gas
Cooling
- Central Air
Appliances
- Laundry: Ensuite
Features
- None
- Basement: None
- Has fireplace: No
Interior area
- Living area range: 0-499 null
Property
Parking
- Parking features: Underground
Features
- Exterior features: Open Balcony
Lot
- Features: Park, Public Transit, School
Details
- Parcel number: 767630348
Construction
Type & style
- Home type: Apartment
- Property subtype: Apartment
Materials
- Concrete
Community & HOA
Community
- Security: Security System
HOA
- Amenities included: Outdoor Pool, Sauna
- Services included: Common Elements Included, Building Insurance Included, None
- HOA fee: C$292 monthly
- HOA name: TSCP
Location
- Region: Toronto
Financial & listing details
- Annual tax amount: C$1,697
- Date on market: 6/3/2026
Price history
Price history is unavailable.
Public tax history
Tax history is unavailable.
Climate risks
Neighborhood: Mount Pleasant West
Nearby schools
GreatSchools rating
No schools nearby
We couldn't find any schools near this home.
- C$387,5001 bd1 ba-- sqft161 Roehampton Ave #233, Toronto, ON M4P0C8For Sale

- C$535,0002 bd1 ba-- sqft161 Roehampton Ave #3001, Toronto, ON M4P0C8For Sale

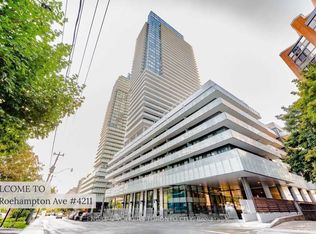
- C$565,0002 bd2 ba-- sqft161 Roehampton Ave #4211, Toronto, ON M4P0C8For Sale
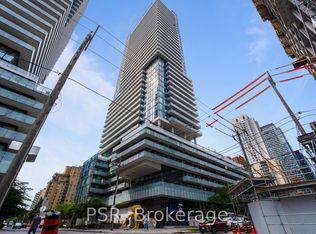
- C$525,0002 bd1 ba-- sqft161 Roehampton Ave #2601, Toronto, ON M4P0C8For Sale
Similar homes
- C$468,9992 bd1 ba-- sqft185 Roehampton Ave #510, Toronto, ON M4P 0C6For Sale
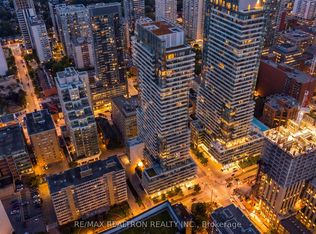 MLS ID #C13766404, RE/MAX REALTRON REALTY INC.. TRREB
 - C$350,0002 bd1 ba-- sqftMobilio South Residences, Vaughan, ON L4K 0N5For Sale
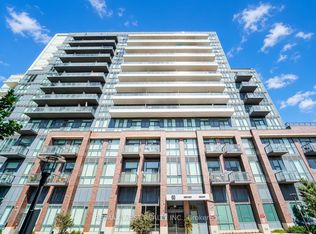 MLS ID #N13835284, RE/MAX WEST REALTY INC.. TRREB
 - C$399,9002 bd1 ba-- sqft112 George St #S703, Toronto, ON M5A 2M5For Sale
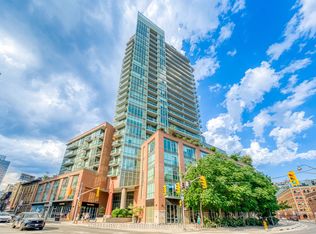 MLS ID #C13813032, CENTURY 21 ATRIA REALTY INC.. TRREB
 - C$499,0002 bd1 ba-- sqft127 Broadway Ave #1104, Toronto, ON M4P 1V2For Sale
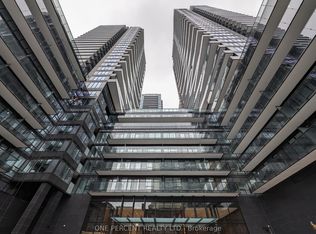 MLS ID #C13660070, ONE PERCENT REALTY LTD.. TRREB
