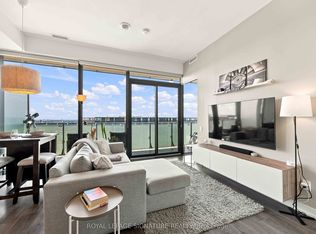
1-Bedroom + Den with Parking! & Locker! in the Heart of Midtown Toronto.Bright & Stylish condo at Yonge & Eglinton with rare parking and locker includeda huge advantage in this neighbourhood, offering secure parking and much-needed extra storage. This modern suite features 565 sq ft of functional living space plus a spacious 102 sq ft balcony (667 sq ft total). Enjoy a sleek open-concept layout with floor-to-ceiling windows and a clear city view that fills the unit with natural light. The den provides flexible space for a home office, guests or library.Overlooking residential greenery with a view to the lake, this home is both stylish and serene. Just steps from shopping, dining, TTC subway, parks, library, and cinemas.
For sale
C$550,000
161 Roehampton Ave #3307, Toronto, ON M4P 0C8
2beds
1baths
Apartment
Built in ----
-- sqft lot
$-- Zestimate®
C$--/sqft
C$550/mo HOA
What's special
Bright and stylish condoSleek open-concept layoutFloor-to-ceiling windowsClear city viewOverlooking residential greeneryView to the lake
- 6 hours
- 0
- 0
Zillow last checked:
Listing updated:
Listed by:
KELLER WILLIAMS ADVANTAGE REALTY
Source: TRREB,MLS®#: C13795066 Originating MLS®#: Toronto Regional Real Estate Board
Originating MLS®#: Toronto Regional Real Estate BoardFacts & features
Interior
Bedrooms & bathrooms
- Bedrooms: 2
- Bathrooms: 1
Primary bedroom
- Description: Primary Bedroom
- Level: Ground
- Area: 100.8 Square Meters
- Area source: Other
- Dimensions: 10.50 x 9.60
Den
- Description: Den
- Level: Ground
- Area: 40.88 Square Meters
- Area source: Other
- Dimensions: 8.00 x 5.11
Kitchen
- Description: Kitchen
- Level: Ground
- Area: 150.15 Square Meters
- Area source: Other
- Dimensions: 14.30 x 10.50
Living room
- Description: Living Room
- Level: Ground
- Area: 105.84 Square Meters
- Area source: Other
- Dimensions: 10.80 x 9.80
Heating
- Forced Air, Gas
Cooling
- Central Air
Appliances
- Laundry: Ensuite
Features
- Flooring: Carpet Free
- Basement: None
- Has fireplace: No
Interior area
- Living area range: 500-599 null
Property
Parking
- Total spaces: 1
- Parking features: Underground
- Has attached garage: Yes
Features
- Exterior features: Open Balcony
Lot
- Features: Clear View, Library, Park, Place Of Worship, Public Transit, School
Details
- Parcel number: 767630493
Construction
Type & style
- Home type: Apartment
- Property subtype: Apartment
- Attached to another structure: Yes
Materials
- Brick, Concrete
Community & HOA
HOA
- Amenities included: Concierge, Game Room, Outdoor Pool, Party Room/Meeting Room, Rooftop Deck/Garden, Visitor Parking
- Services included: Heat Included, Water Included, Parking Included, Building Insurance Included, Common Elements Included
- HOA fee: C$550 monthly
- HOA name: TSCC
Location
- Region: Toronto
Financial & listing details
- Annual tax amount: C$3,184
- Date on market: 9/17/2026
Price history
Price history is unavailable.
Public tax history
Tax history is unavailable.
Climate risks
Neighborhood: Mount Pleasant West
Nearby schools
GreatSchools rating
No schools nearby
We couldn't find any schools near this home.
- C$387,5001 bd1 ba-- sqft161 Roehampton Ave #233, Toronto, ON M4P0C8For Sale

- C$535,0002 bd1 ba-- sqft161 Roehampton Ave #3001, Toronto, ON M4P0C8For Sale

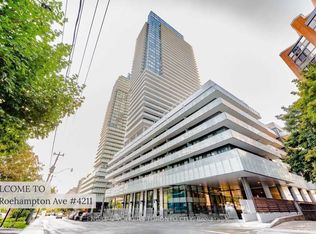
- C$565,0002 bd2 ba-- sqft161 Roehampton Ave #4211, Toronto, ON M4P0C8For Sale
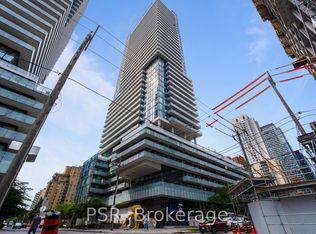
- C$525,0002 bd1 ba-- sqft161 Roehampton Ave #2601, Toronto, ON M4P0C8For Sale
Similar homes
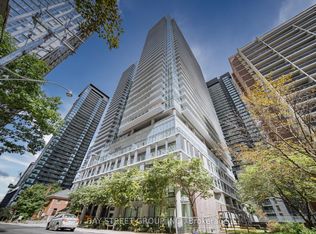
- C$559,9002 bd2 ba-- sqft195 Redpath Ave #2412, Toronto, ON M4P 0E4For Sale
 MLS ID #C13783456, BAY STREET GROUP INC.. TRREB
 - C$565,0002 bd2 ba-- sqft161 Roehampton Ave #4211, Toronto, ON M4P 0C8For SaleMLS ID #C13760088, ENGEL & VOLKERS TORONTO CITY. TRREB
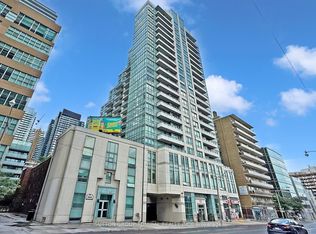
- C$519,0002 bd1 ba-- sqft212 Eglinton Ave E #1005, Toronto, ON M4P 0A3For Sale
 MLS ID #C13797348, SUTTON GROUP-ADMIRAL REALTY INC.. TRREB
 - C$519,0002 bd1 ba-- sqft150 Redpath Condos, Toronto, ON M4P 0C8For Sale
 MLS ID #C13766024, ROYAL LEPAGE SIGNATURE REALTY. TRREB
