Welcome home to this one-of-a-kind Pecatonica farmette, situated on picturesque acreage on a private road. Three parcels totaling more than 5 acres offer peaceful country living just ¼ mile from the village of Pecatonica, providing convenient access to small-town amenities. The 4-bedroom, 3-bath farmhouse features a main-level addition ideal for private guest quarters or a home office, complete with a separate entrance. Main-floor living is also possible in the original portion of the home, while the upper level offers additional bedrooms and a bath, plus the option to finish the attic for even more space. The property has been well maintained, with recent investments including the roof, gutters, and some windows (approximately 2020); the water heater and water softener (approximately 2023); and a new pressure tank (2025). The house and garage sit on 1.36 acres, with an adjacent 0.24-acre parcel. Across the road, the 4.18-acre parcel features an additional outbuilding, recreational land, and a pond—perfect for observing wildlife and enjoying nature. Conveniently located near Crooked River Forest Preserve and the Pecatonica River. Zoned AG. A rare opportunity offering character, space, and potential.
For sale
$315,000
16108 Anderson Rd, Pecatonica, IL 61063
4beds
2,420sqft
Single Family Residence
Built in 1900
5.78 Acres Lot
$309,300 Zestimate®
$130/sqft
$-- HOA
What's special
- 3 hours
- 151
- 7
Zillow last checked:
Listing updated:
Listed by:
Christi Steines 815-509-9585,
Dickerson & Nieman
Source: NorthWest Illinois Alliance of REALTORS®,MLS#: 202606426
Facts & features
Interior
Bedrooms & bathrooms
- Bedrooms: 4
- Bathrooms: 3
- Full bathrooms: 3
- Main level bathrooms: 2
- Main level bedrooms: 2
Primary bedroom
- Level: Upper
- Area: 254.88
- Dimensions: 23.6 x 10.8
Bedroom 2
- Level: Upper
- Area: 176.8
- Dimensions: 13.6 x 13
Bedroom 3
- Level: Main
- Area: 142.38
- Dimensions: 11.3 x 12.6
Bedroom 4
- Level: Main
- Area: 92.82
- Dimensions: 10.2 x 9.1
Dining room
- Level: Main
- Area: 206.72
- Dimensions: 15.2 x 13.6
Kitchen
- Level: Main
- Area: 168.19
- Dimensions: 13.9 x 12.1
Living room
- Level: Main
- Area: 542.8
- Dimensions: 23.6 x 23
Heating
- Forced Air
Cooling
- Central Air
Appliances
- Included: Dishwasher, Refrigerator, Stove/Cooktop, Water Softener, Electric Water Heater
- Laundry: Main Level
Features
- Basement: Partial
- Has fireplace: No
Interior area
- Total structure area: 2,420
- Total interior livable area: 2,420 sqft
- Finished area above ground: 2,420
- Finished area below ground: 0
Property
Parking
- Total spaces: 4
- Parking features: Detached
- Garage spaces: 4
Features
- Levels: Two
- Stories: 2
- Waterfront features: Creek/Pond
Lot
- Size: 5.78 Acres
Details
- Additional structures: Outbuilding
- Additional parcels included: 0921300010, 0921300016
- Parcel number: 0921300011
Construction
Type & style
- Home type: SingleFamily
- Property subtype: Single Family Residence
Materials
- Vinyl
- Roof: Shingle
Condition
- Year built: 1900
Utilities & green energy
- Electric: Circuit Breakers
- Sewer: Septic Tank
- Water: Well
Community & HOA
Community
- Subdivision: IL
Location
- Region: Pecatonica
Financial & listing details
- Price per square foot: $130/sqft
- Tax assessed value: $1,890
- Annual tax amount: $3,149
- Price range: $315K - $315K
- Date on market: 10/9/2026
- Cumulative days on market: 34 days
- Listing terms: Relocation Property
- Ownership: Fee Simple
- Road surface type: Hard Surface Road
Estimated market value
$309,300
$294,000 - $325,000
Not available
Price history
| Date | Event | Price |
|---|---|---|
| 10/9/2026 | Listed for sale | $315,000-12.3%$130/sqft |
Source:  MRED as distributed by MLS GRID #12781835 Report a problem MRED as distributed by MLS GRID #12781835 Report a problem | ||
| 9/17/2026 | Listing removed | $359,000$148/sqft |
Source:  NorthWest Illinois Alliance of REALTORS® #202605077 Report a problem NorthWest Illinois Alliance of REALTORS® #202605077 Report a problem | ||
| 8/24/2026 | Price change | $359,000-4.3%$148/sqft |
Source: NorthWest Illinois Alliance of REALTORS® #202605077 Report a problem | ||
| 8/14/2026 | Listed for sale | $375,000+145.1%$155/sqft |
Source: NorthWest Illinois Alliance of REALTORS® #202605077 Report a problem | ||
| 3/13/2018 | Sold | $153,000+17.2%$63/sqft |
Source: NorthWest Illinois Alliance of REALTORS® #201707167 Report a problem | ||
| 12/10/2014 | Sold | $130,500$54/sqft |
Source: NorthWest Illinois Alliance of REALTORS® #201200058 Report a problem | ||
Public tax history
| Year | Property taxes | Tax assessment |
|---|---|---|
| 2025 | $42 +6.4% | $630 +14.5% |
| 2024 | $39 +7.9% | $550 +14.8% |
| 2023 | $36 +10.1% | $479 +15.7% |
| 2022 | $33 | $414 +16.6% |
| 2021 | -- | $355 +18.3% |
| 2020 | $25 -2.9% | $300 +19% |
| 2019 | $26 +19.6% | $252 +21.2% |
| 2018 | $22 +24.3% | $208 +24.6% |
| 2017 | $17 | $167 +27.5% |
| 2016 | $17 | $131 +36.5% |
| 2015 | -- | $96 +31.5% |
| 2014 | -- | $73 |
Find assessor info on the county website
Monthly payment
Est. payment
Payment breakdown
Explore the cost of this home by adjusting the details. Changes won't be saved.Climate risks
Neighborhood: 61063
Nearby schools
Schools provided by the listing agent
- Elementary: Pecatonica Elementary
- Middle: Pecatonica Comm Middle
- High: Pecatonica High
- District: Pecatonica 321
Source: NorthWest Illinois Alliance of REALTORS®. This data may not be complete. We recommend contacting the local school district to confirm school assignments for this home.
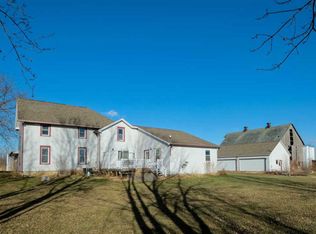
Similar homes
- $399,0004 bd3 ba2.2k sqft501 Dori Ct, Pecatonica, IL 61063For Sale
 MLS ID #202604323, Ginny Meyer. NorthWest Illinois Alliance of REALTORS®
 - $269,9004 bd1 ba1.5k sqft13730 Center Rd, Durand, IL 61024Price Change
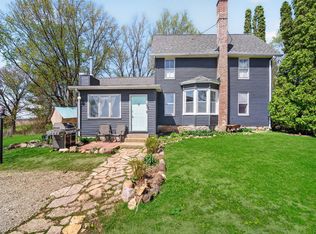 MLS ID #12686861, Kim Alden, Compass. MRED as distributed by MLS GRID
 - $318,5003 bd2 ba2k sqft2472 W Red Oak Rd, Freeport, IL 61032For Sale
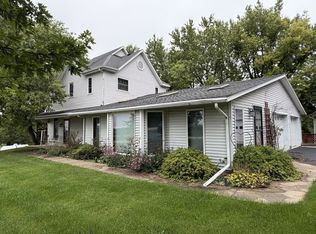 MLS ID #202605944, FAYE HEILMAN. NorthWest Illinois Alliance of REALTORS®
 - $319,9003 bd3 ba2.5k sqft548 Baintree Rd, Davis, IL 61019For Sale
 MLS ID #202606002, Christine Wilke. NorthWest Illinois Alliance of REALTORS®
